Service · In person and online
Space planning, in person and online
Redesign of the interior layout to make the most of every square metre, improving functionality and everyday flow without losing identity or aesthetics.
It is ideal for flats that have become too small, poorly used spaces or homes that need to adapt to a new stage of life. Available in person in Barcelona or online.
What's included
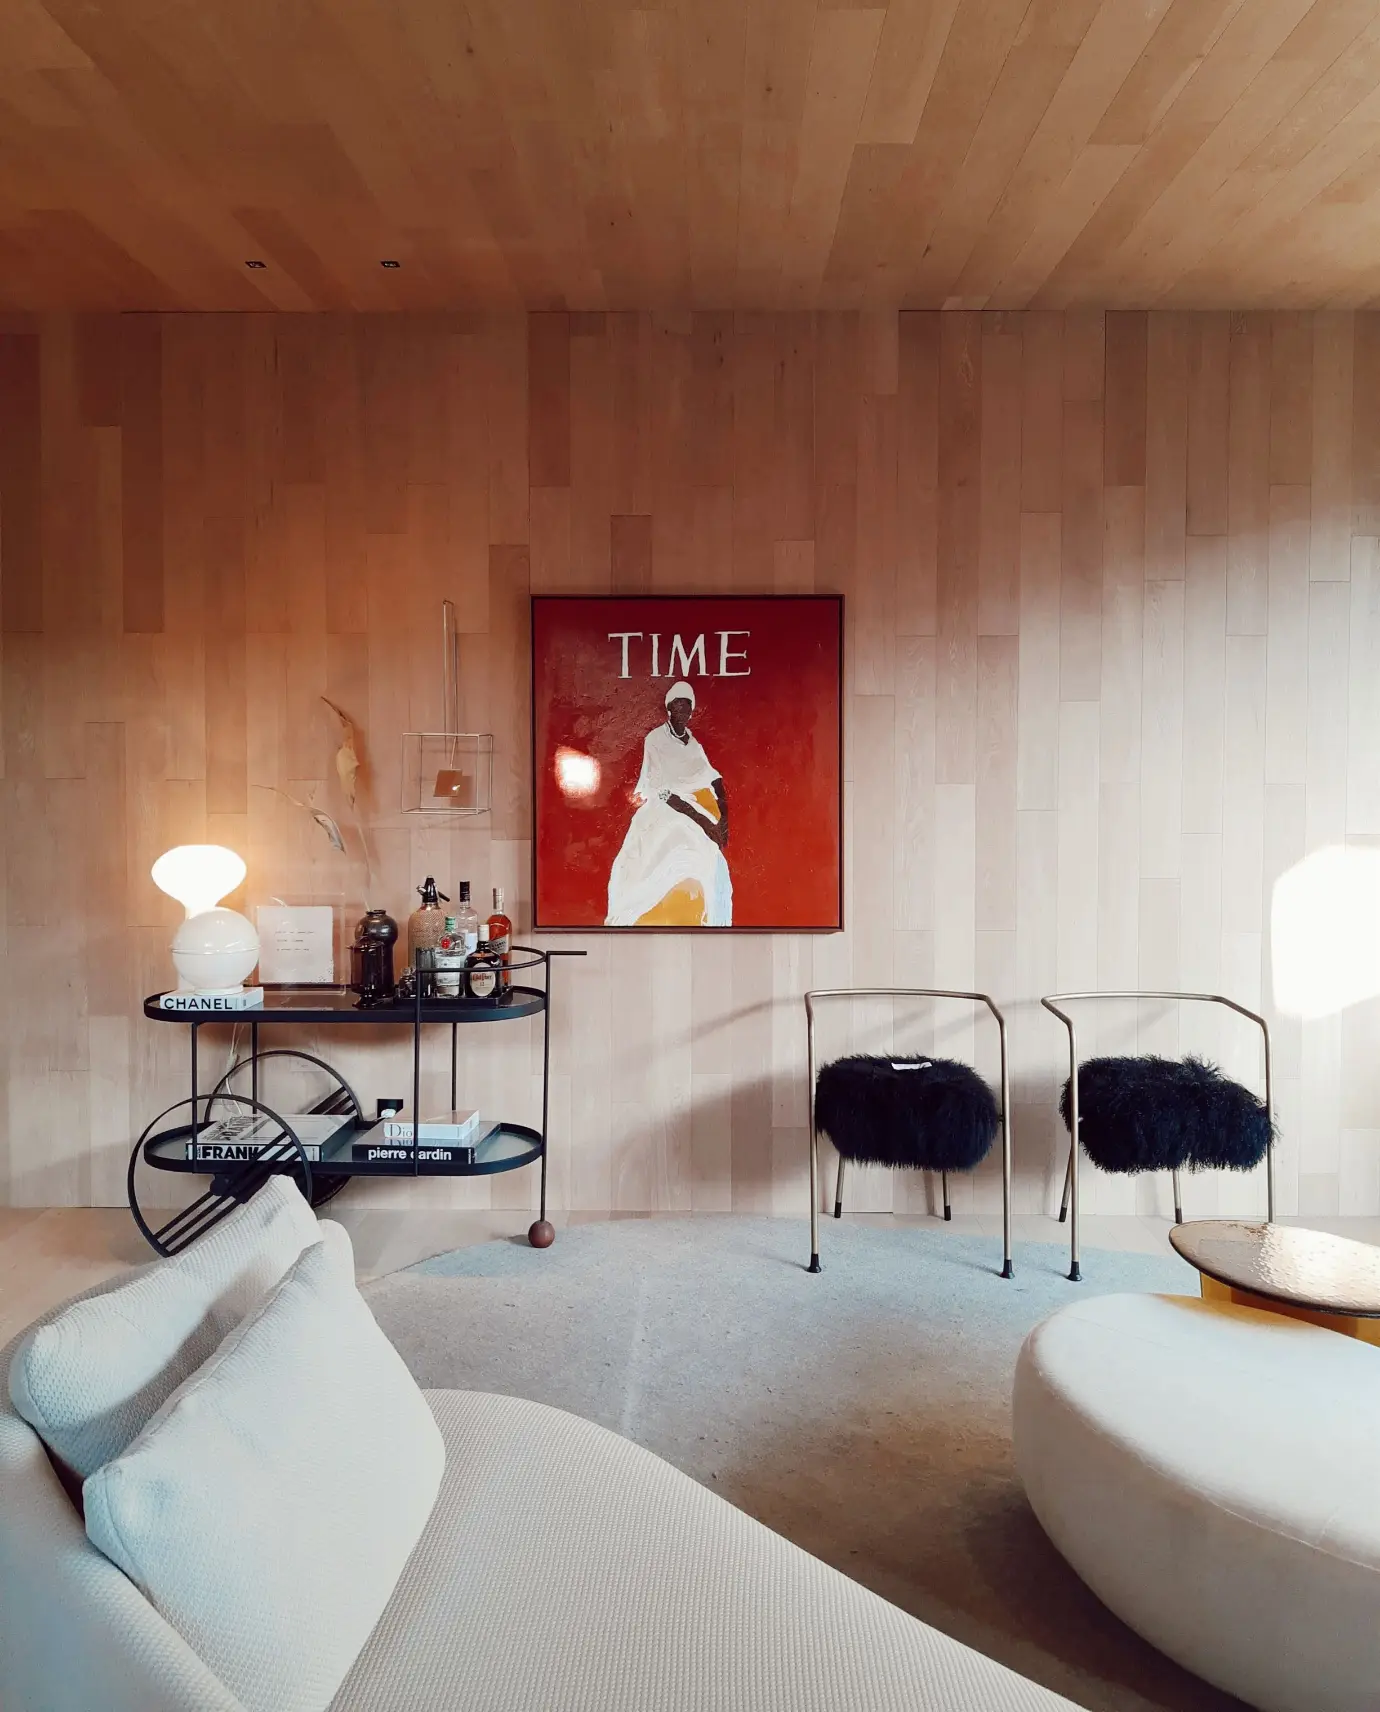
- Study of how you use each space.
- Proposal for a new layout.
- Solutions to gain storage and a sense of space.
- Photorealistic 3D renders of the new layout, so you can see it before deciding.
- Furniture recommendations tailored to your space.
How we work
- 01
Analysis
We study the home and the way you live in it.
- 02
Proposal
We redesign the layout so that every metre works in your favour.
- 03
Next step
If you wish, the proposal can become a complete interior design project.
Projects
FAQ
What is space planning?
It is the redesign of a home's interior layout to make better use of every square metre and make everyday life more comfortable.
Can it be done online?
Yes. It is available both in person in Barcelona and online.
Does it involve a renovation?
Not necessarily. Some improvements can be solved with furniture and organisation; if the proposal requires building work, it can continue as an interior design and renovation project.