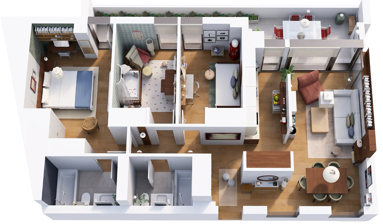
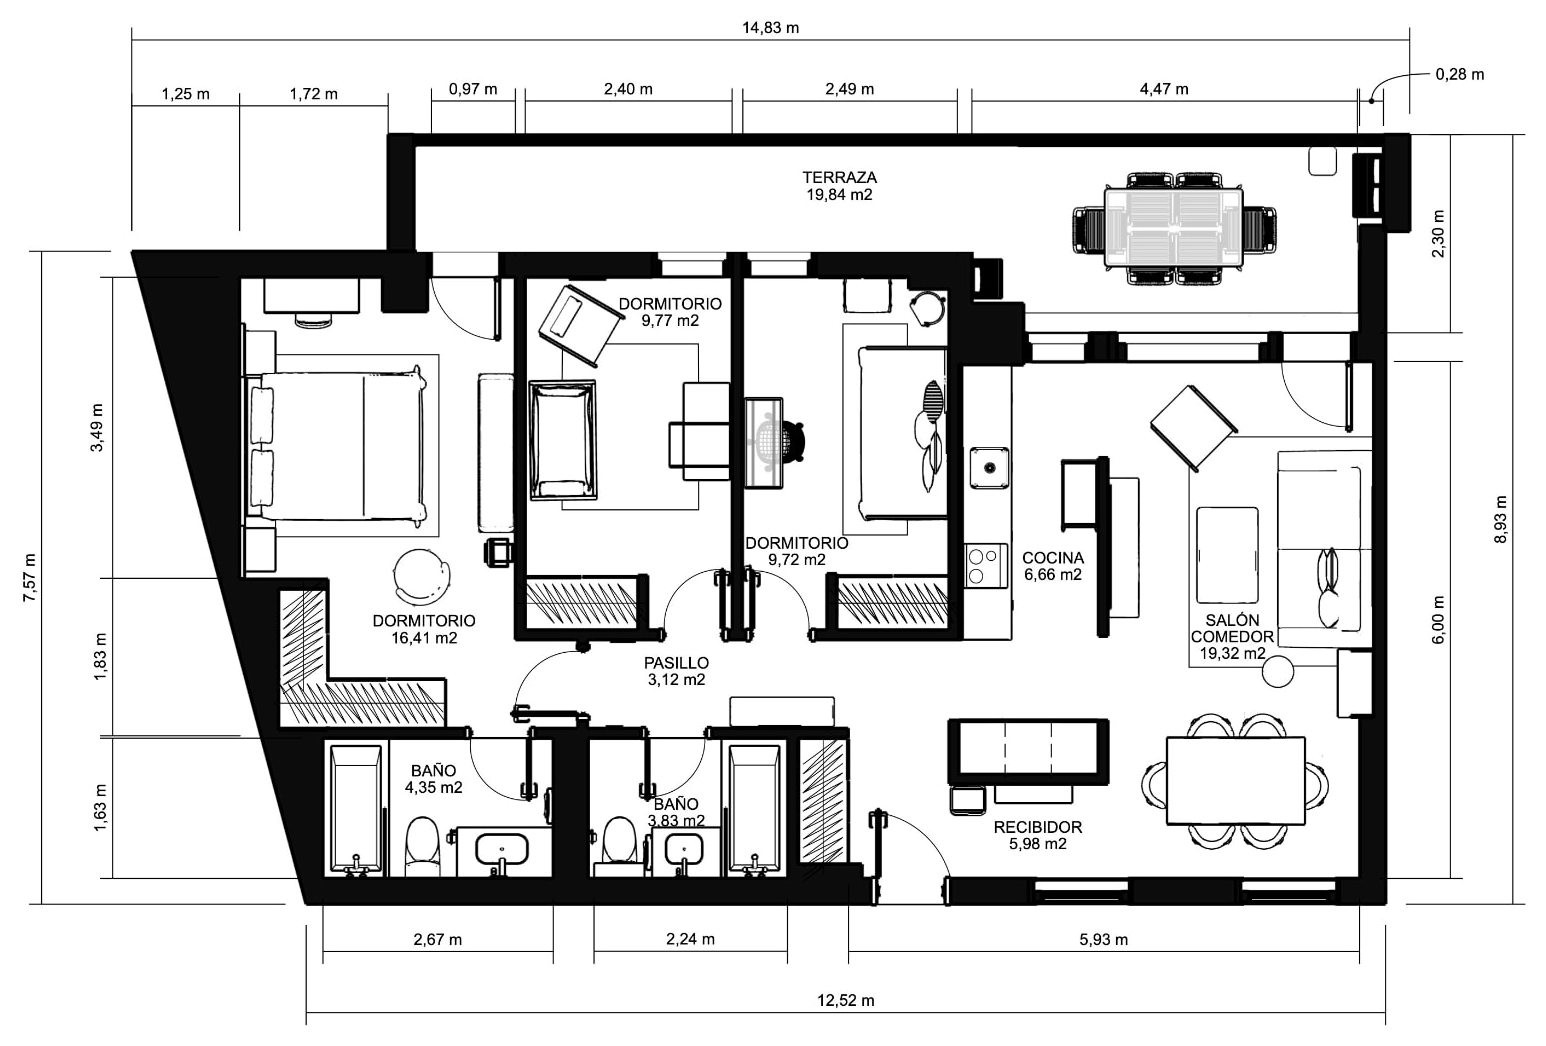
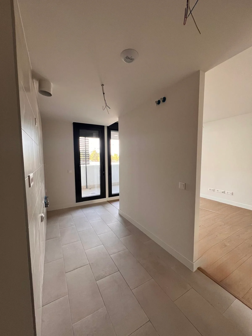
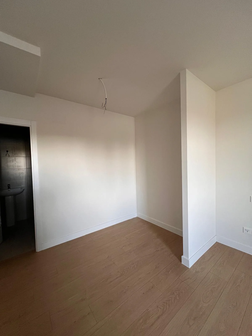
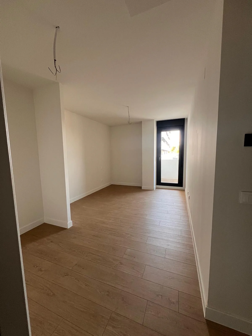
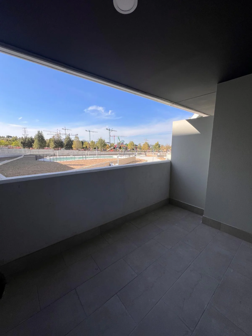
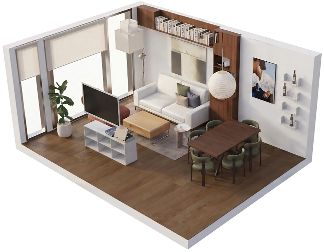
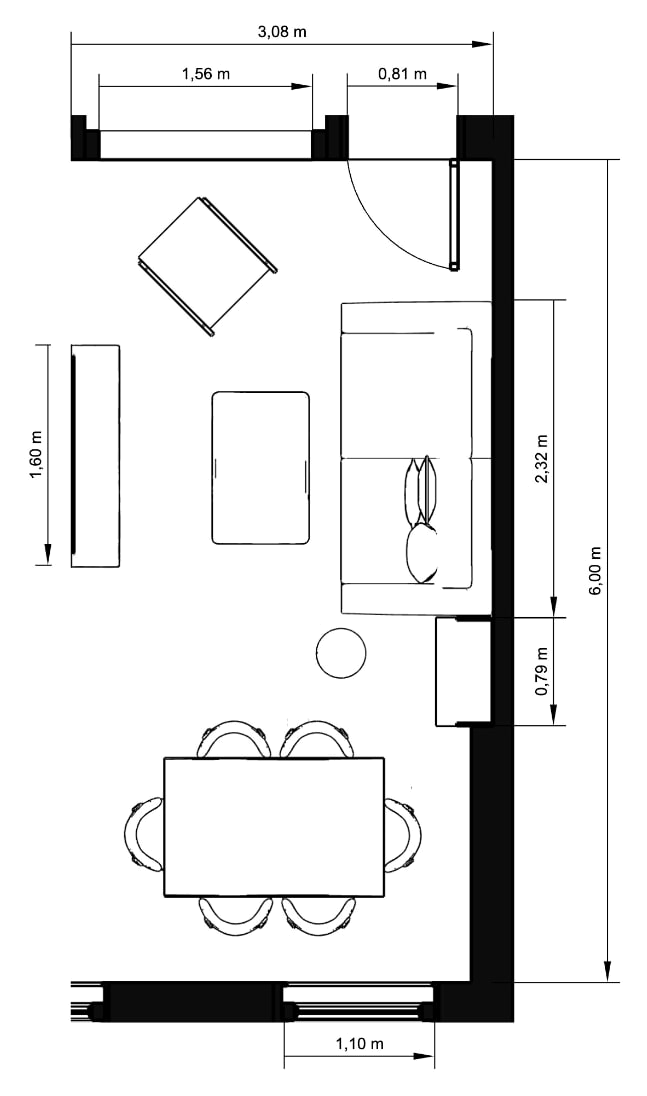
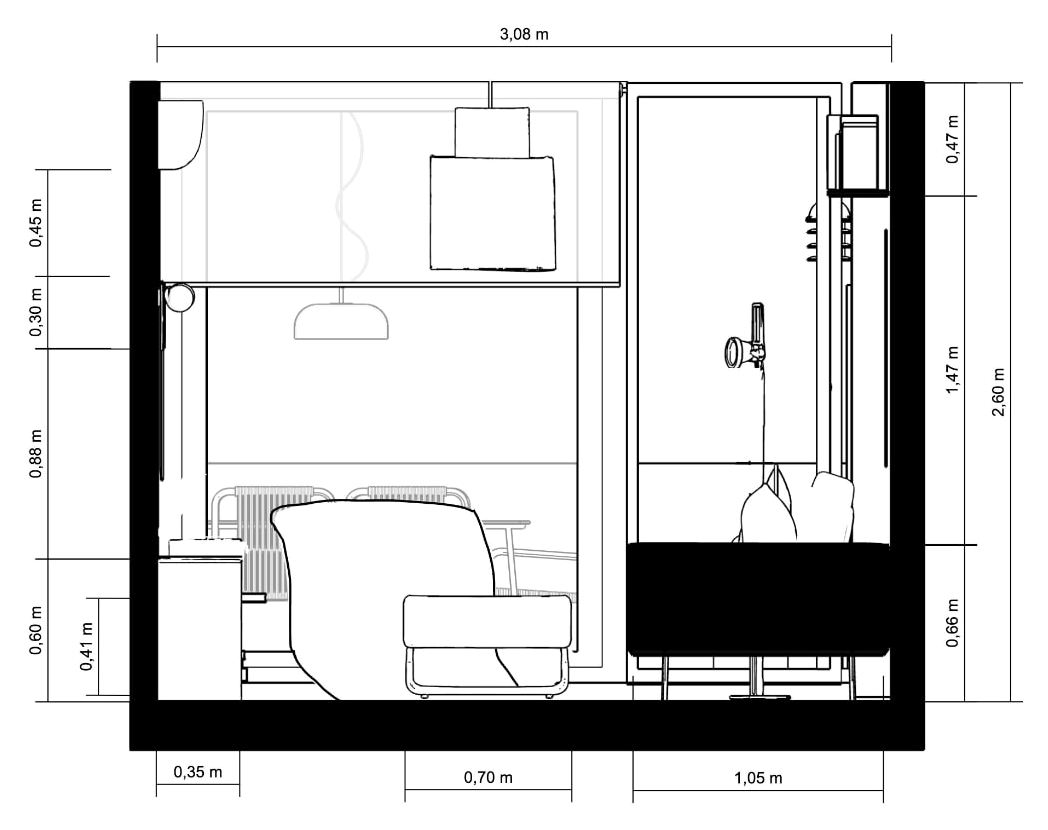
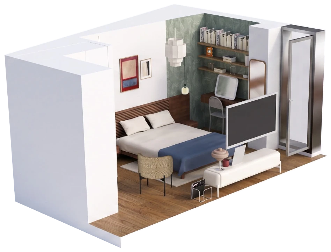
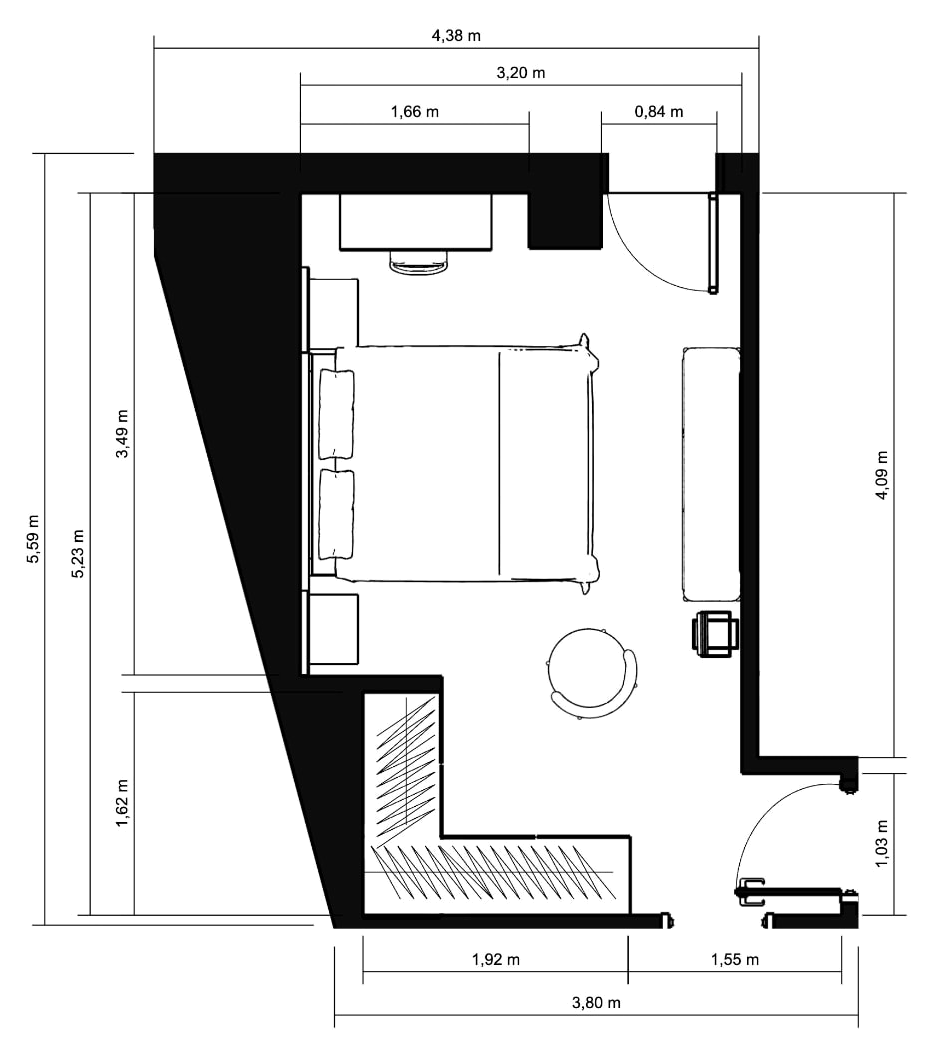
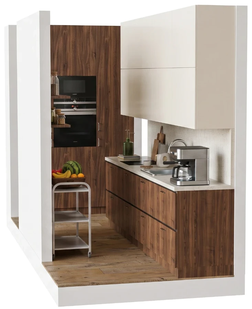
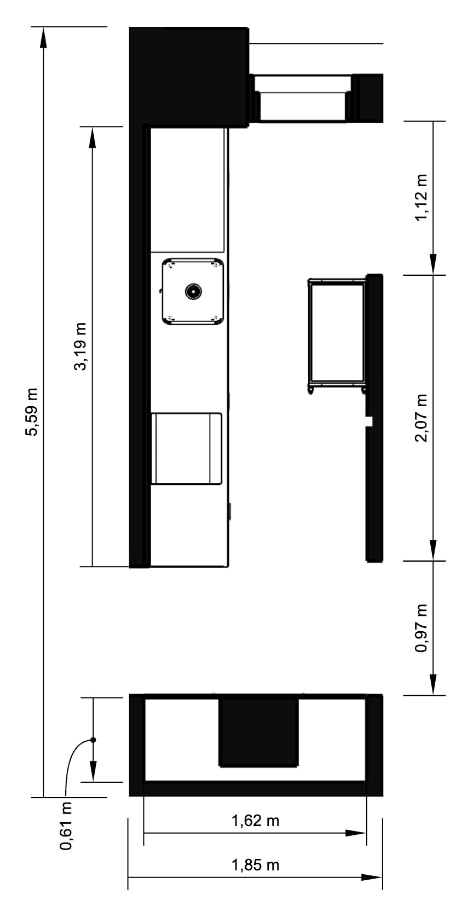
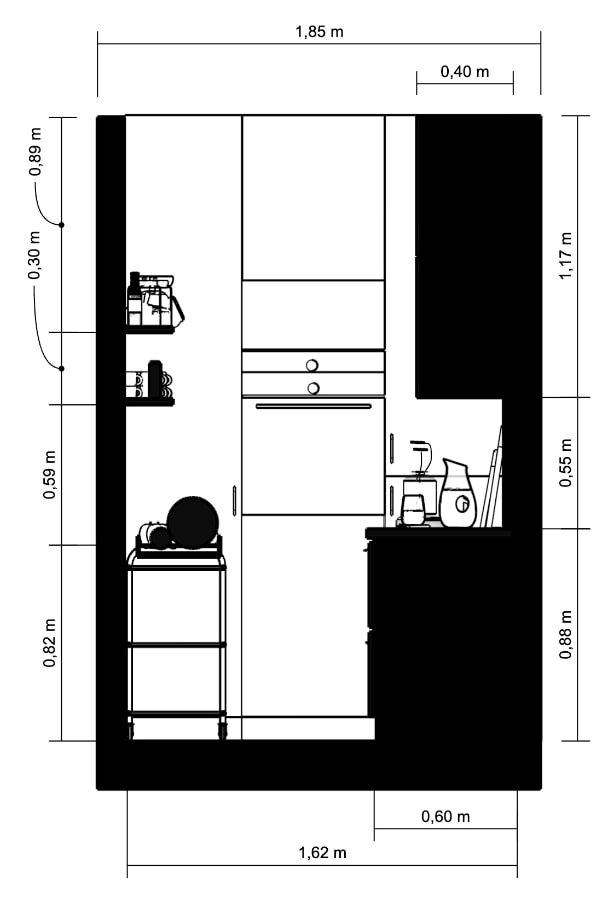
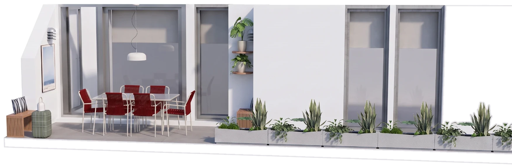
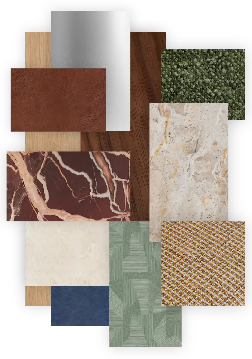
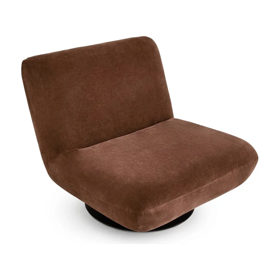
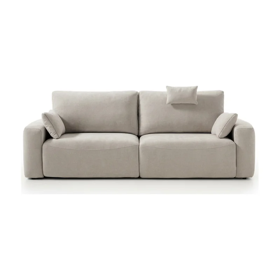
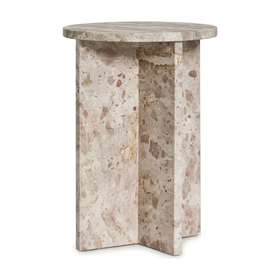
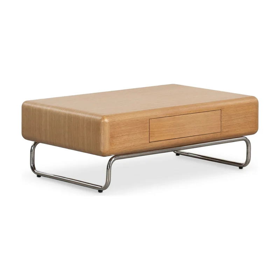
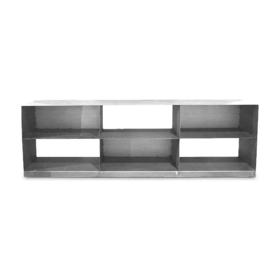
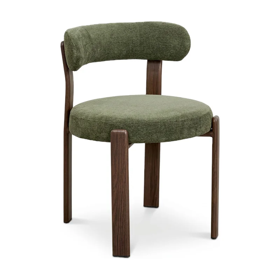
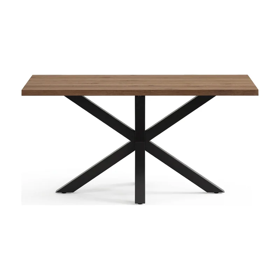
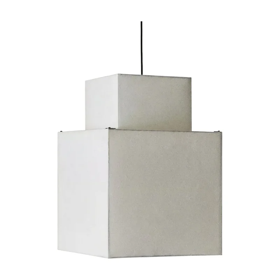
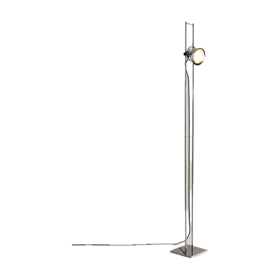
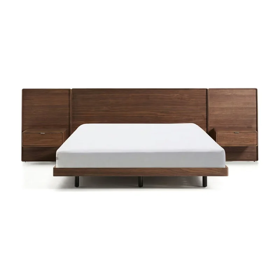
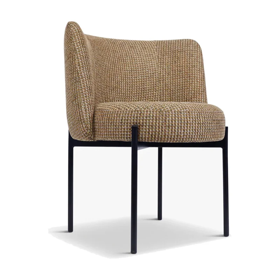
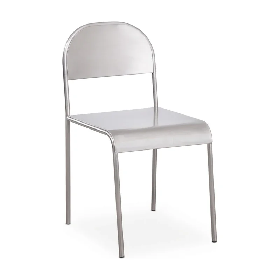
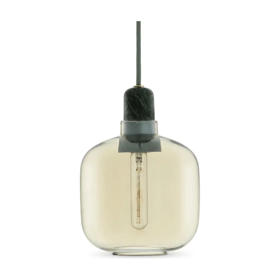
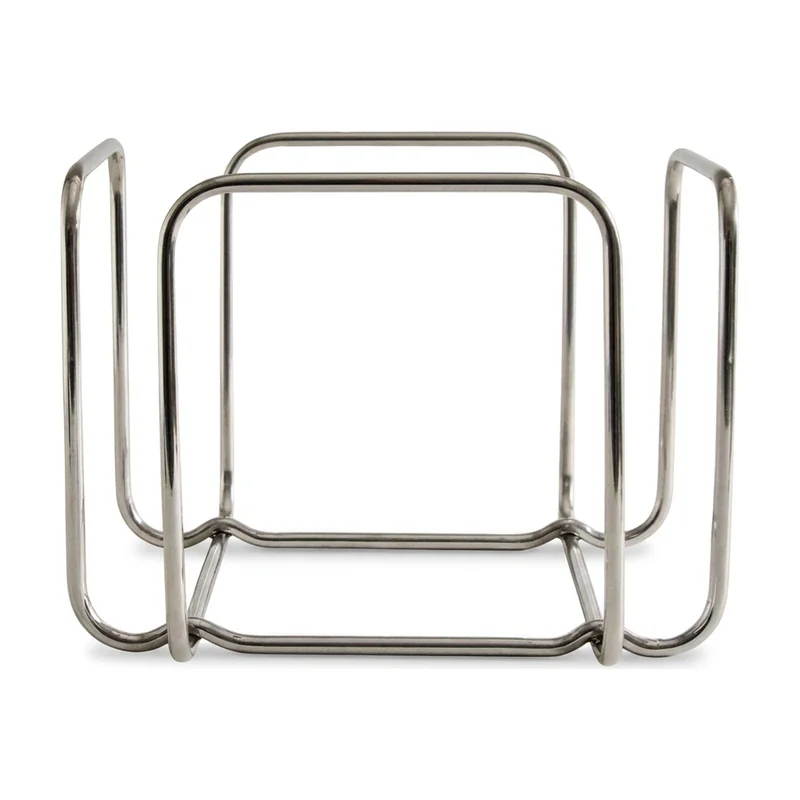
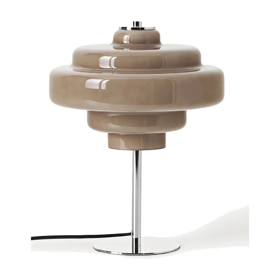
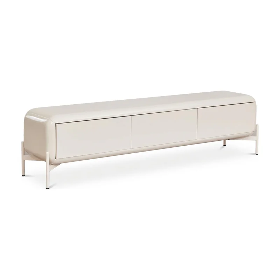
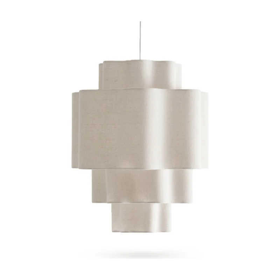
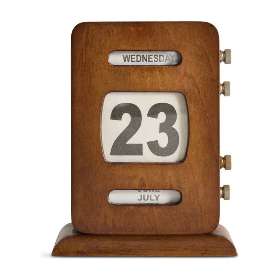
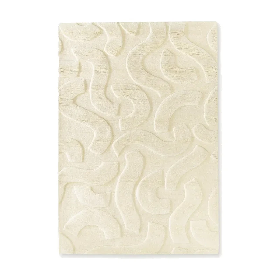
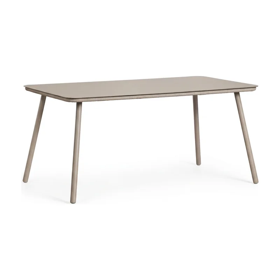
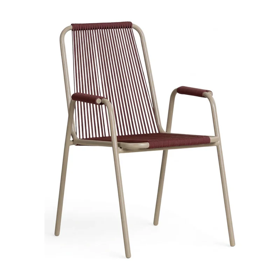
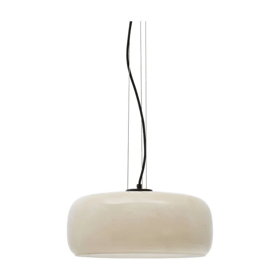
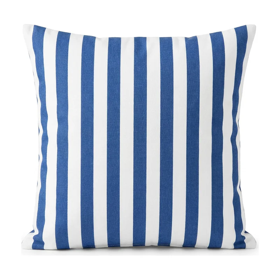
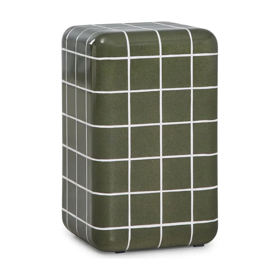
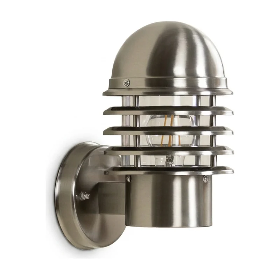
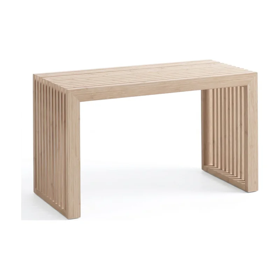
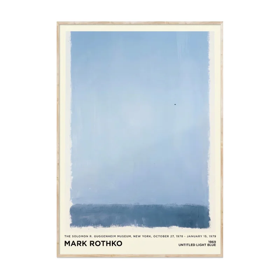
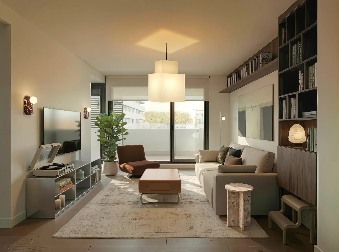
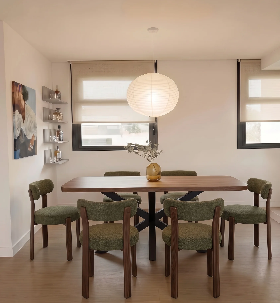
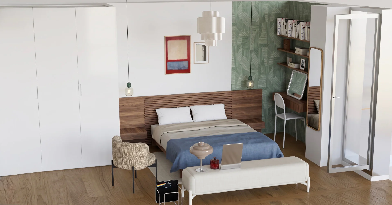
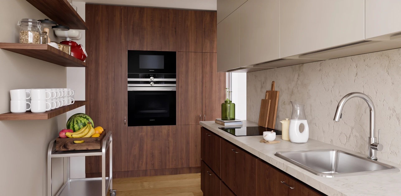
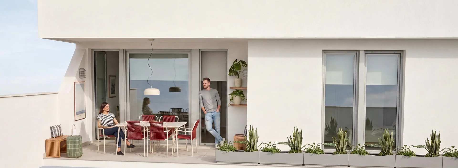
The interior design project was carried out in a 99 m² home with three bedrooms, two bathrooms (one en suite), a living-dining room, a kitchen and a terrace, responding to the needs of a young couple looking for a home with its own personality and character, within a medium investment level. The proposal combines Mid-Century, Japandi and Contemporary styles through a balanced mix of straight and curved lines, a palette of beige, green, burgundy, brown, black and navy blue, and materials such as wood, marble, metal and linen.
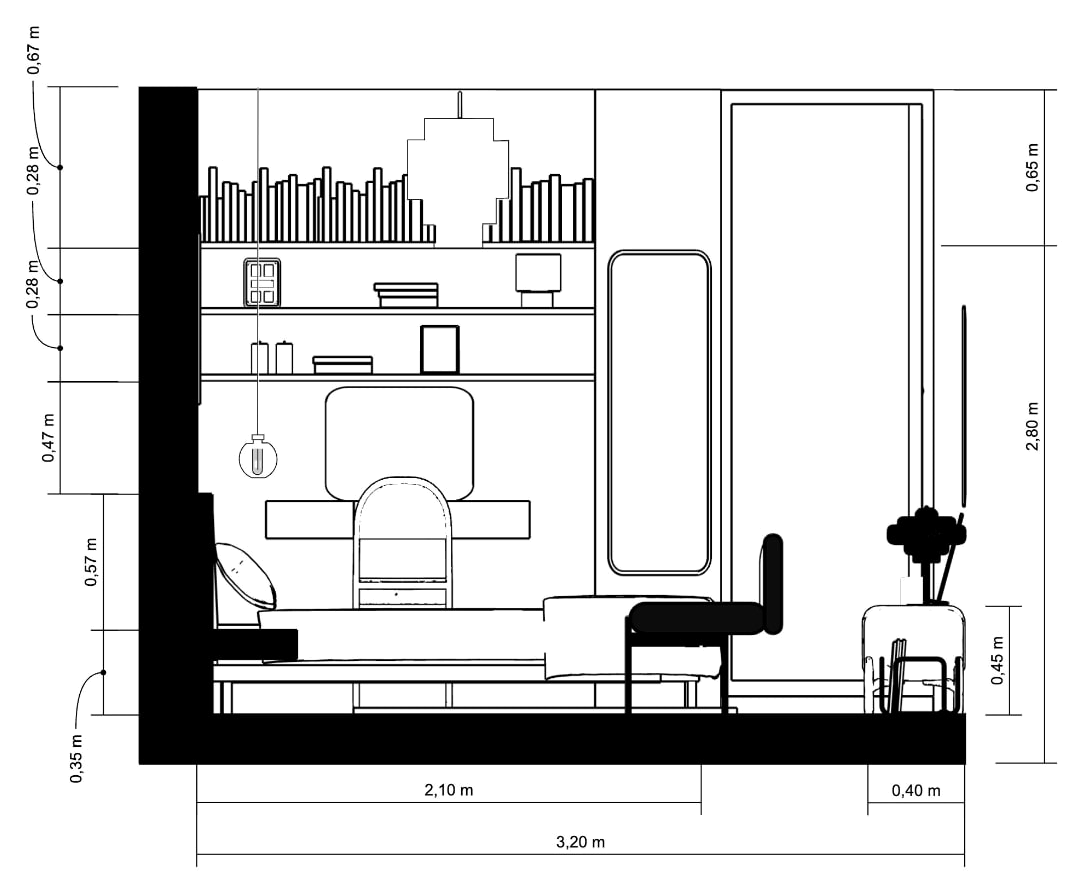
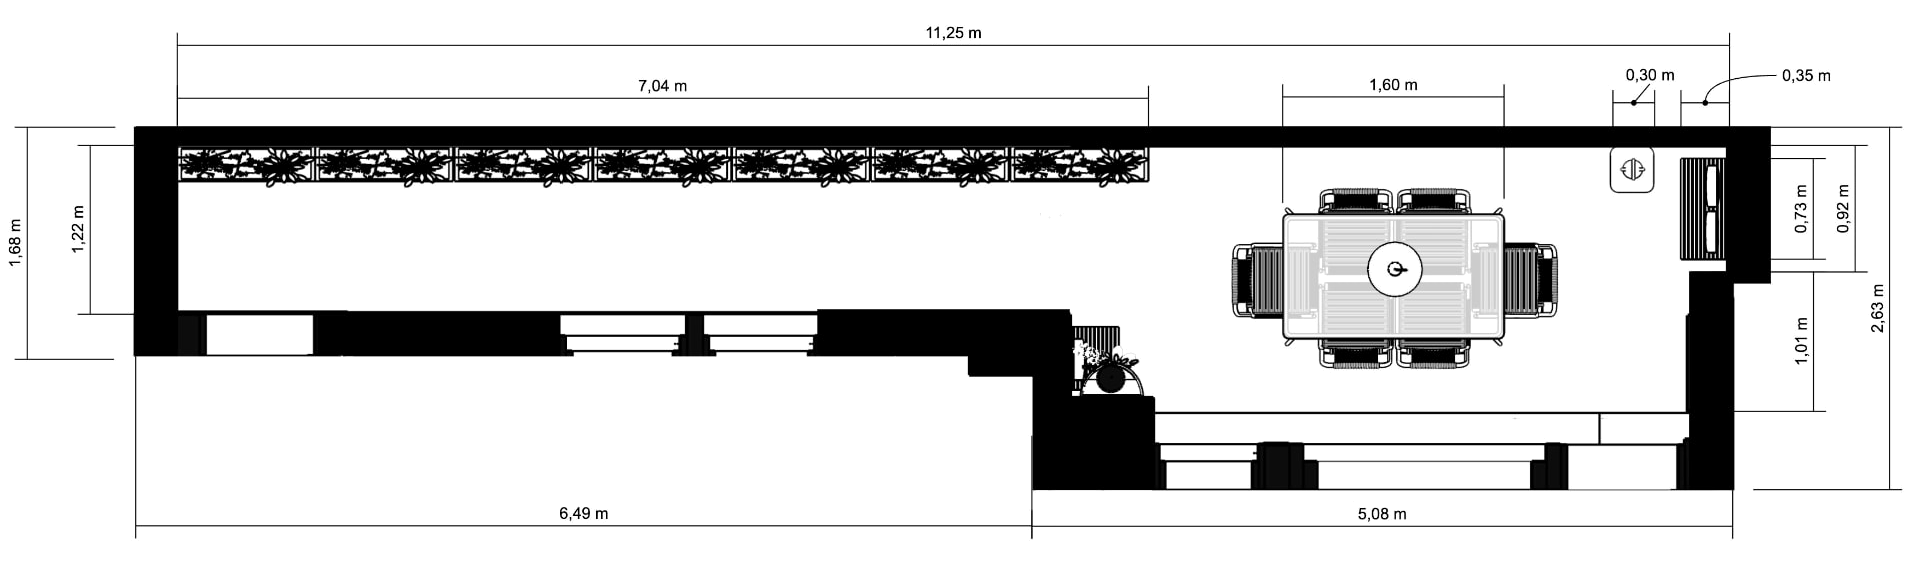
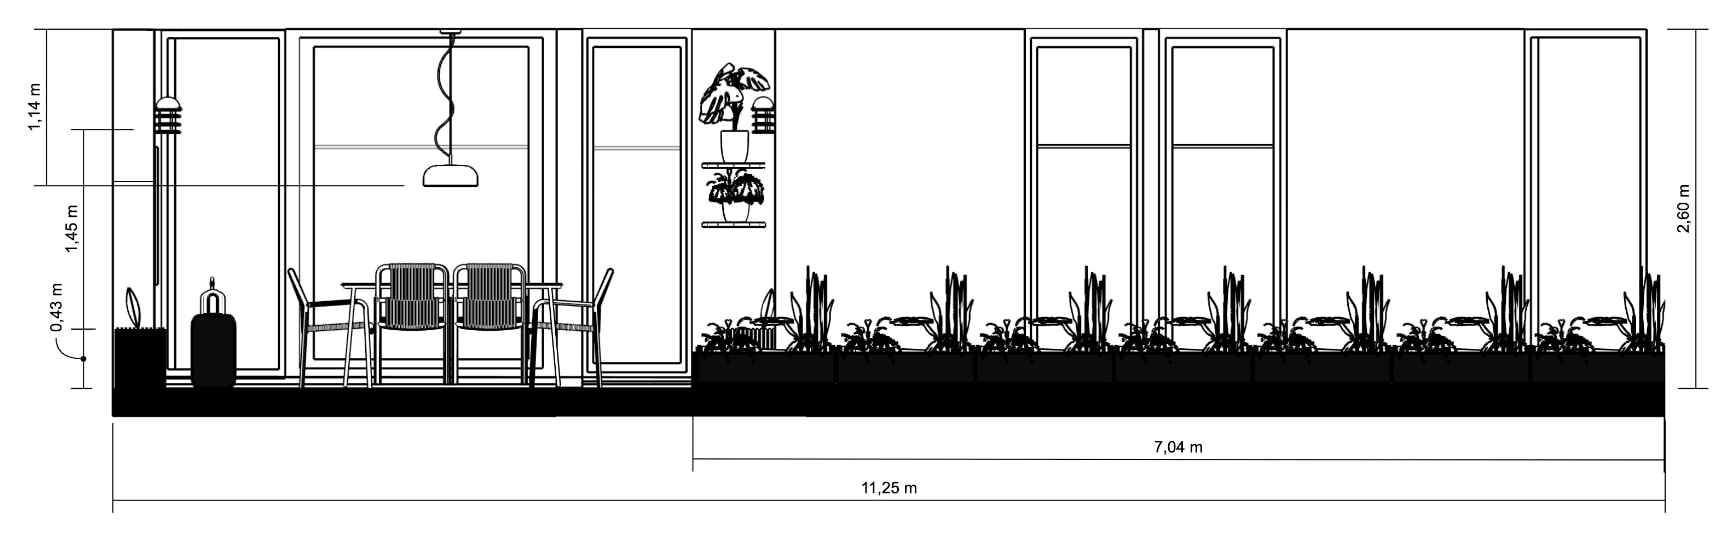
To reinforce the character of the home, bespoke elements were designed, such as the living room bookcase, the shelves in the main bedroom and walnut wall panelling, also incorporating spaces for books, vinyl records, a record player and tableware. The layout prioritises functionality and social life, with seating and dining areas for six people both indoors and on the terrace, where auxiliary benches and low-maintenance planting were chosen to make the most of the available space.