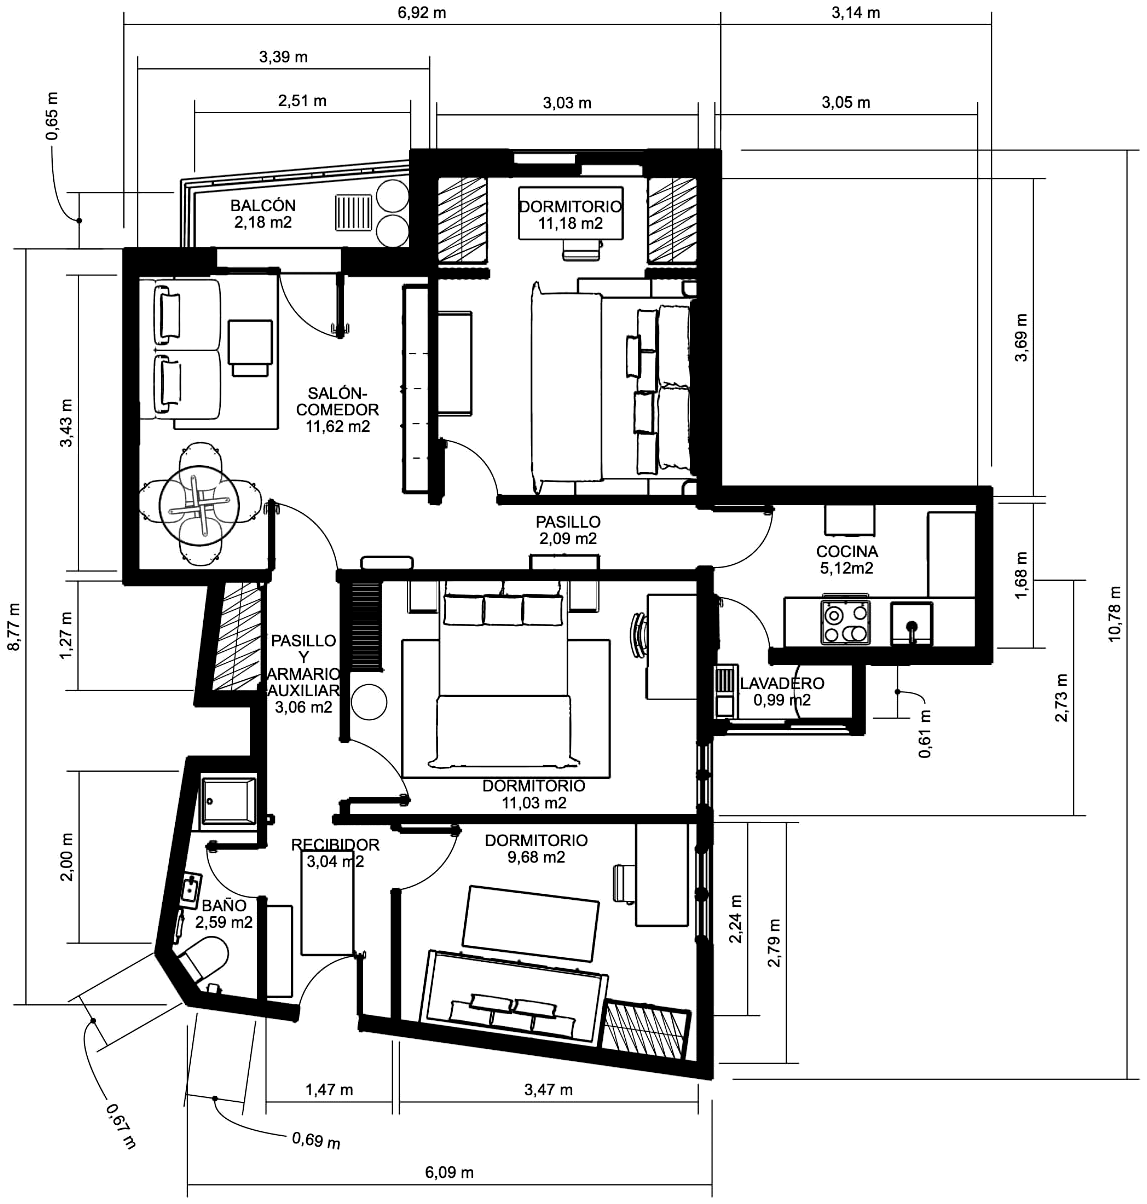
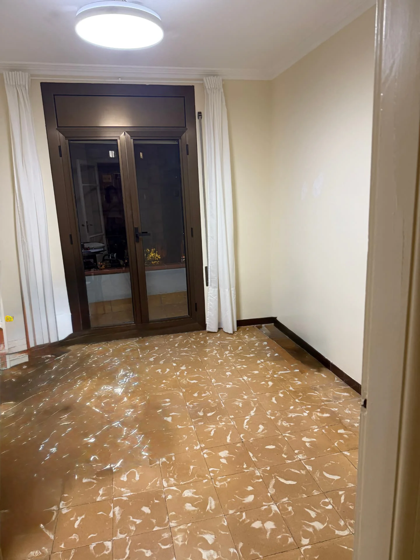
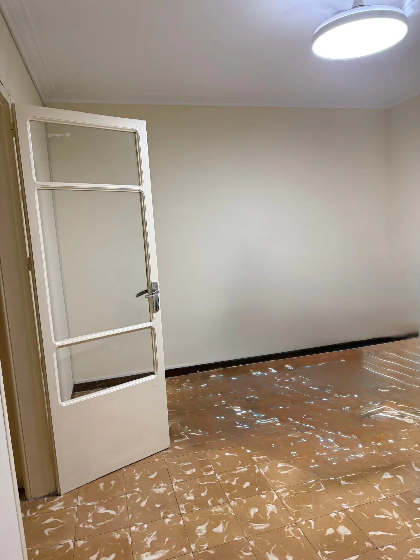
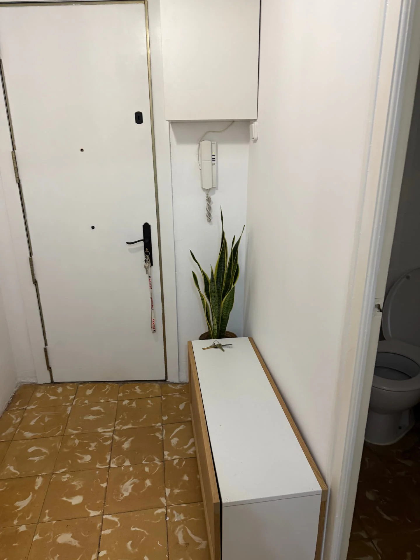
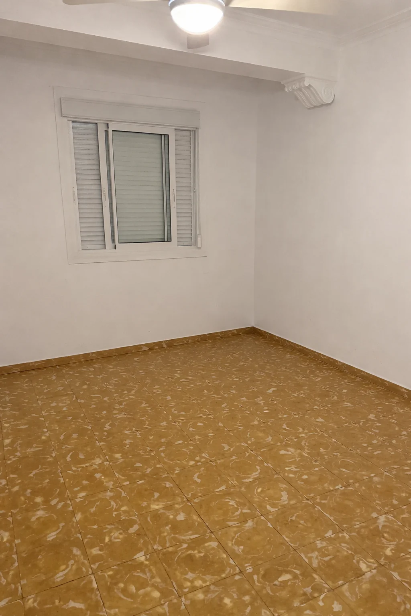
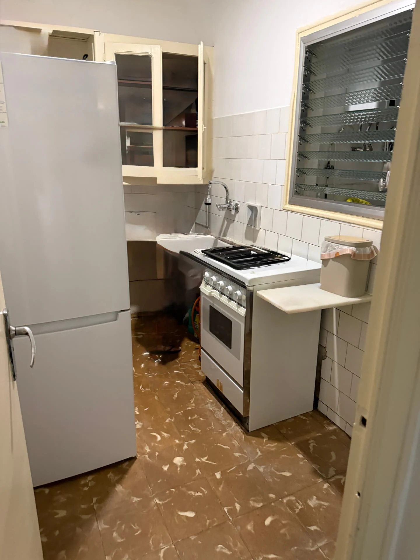
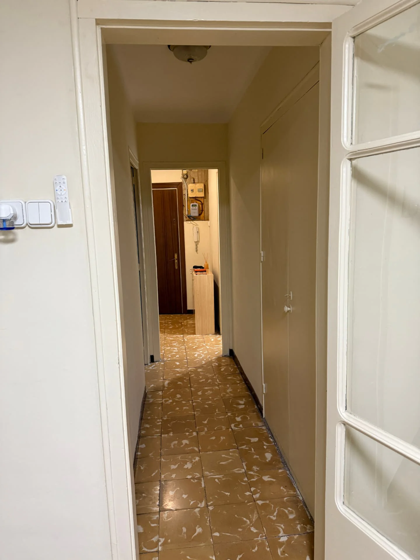
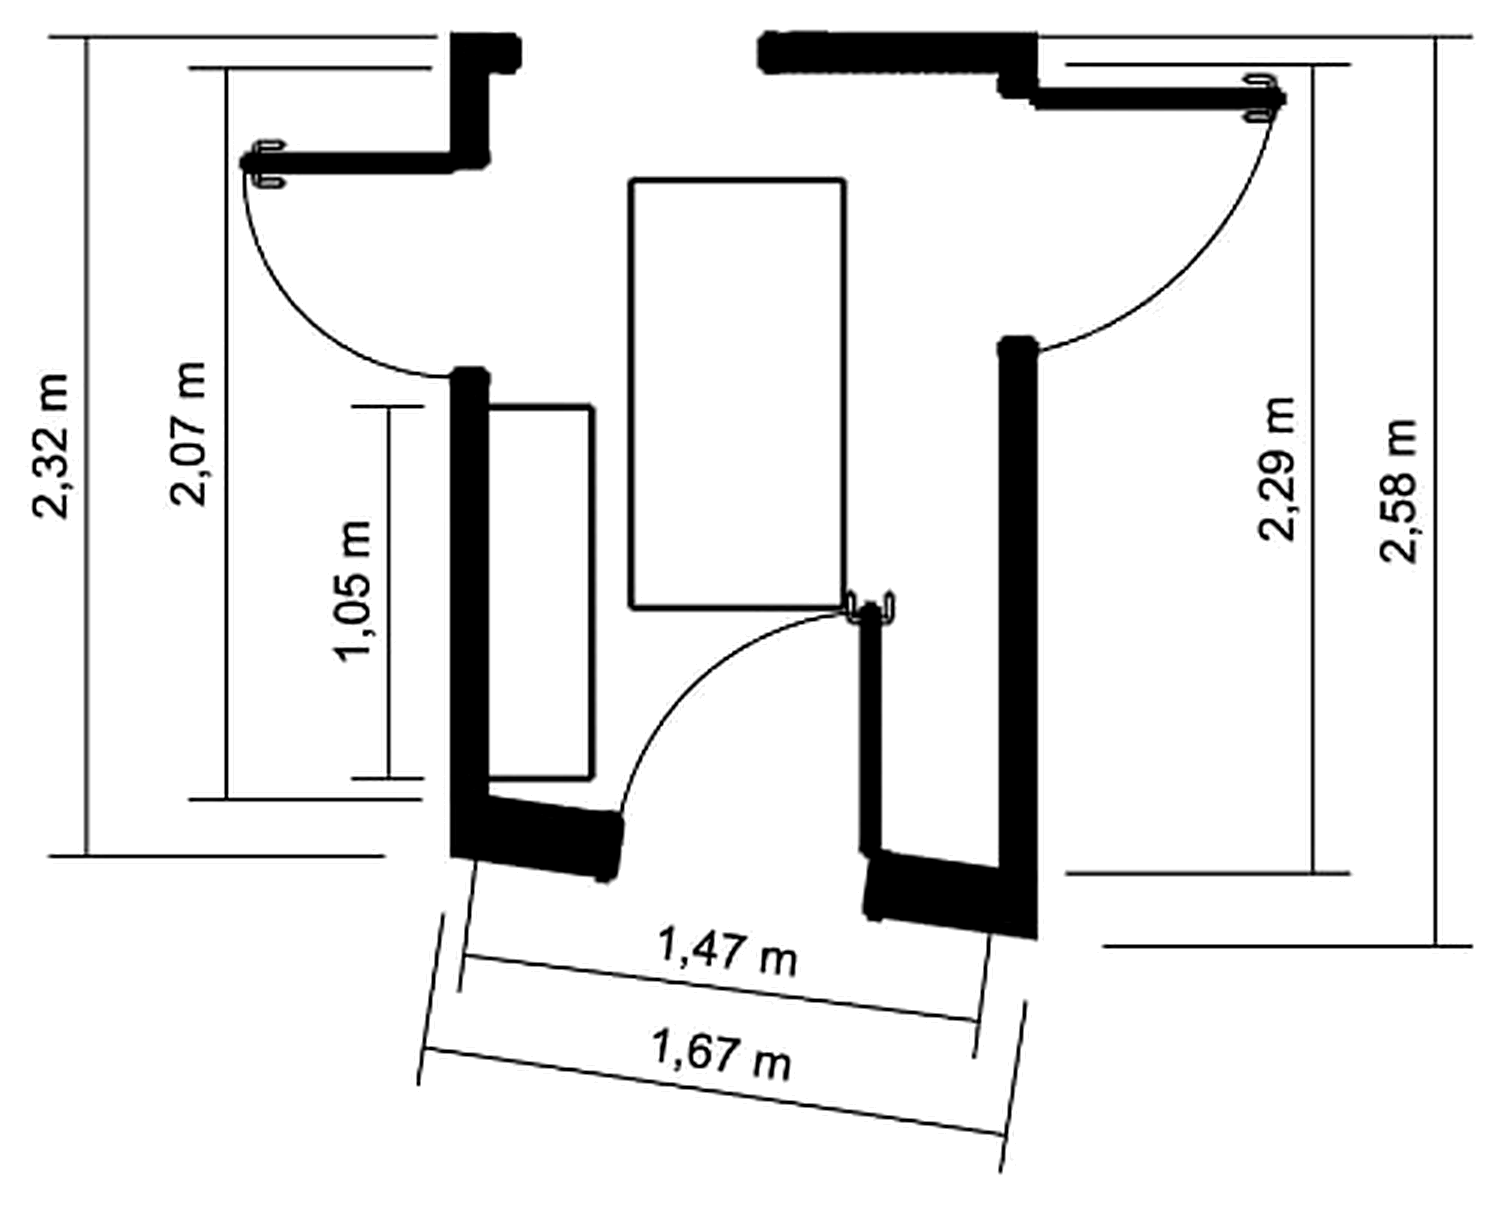
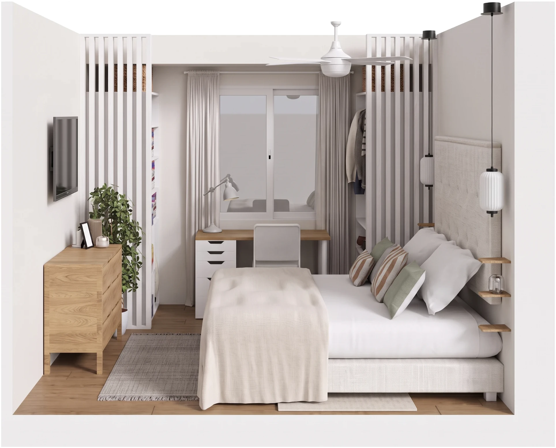
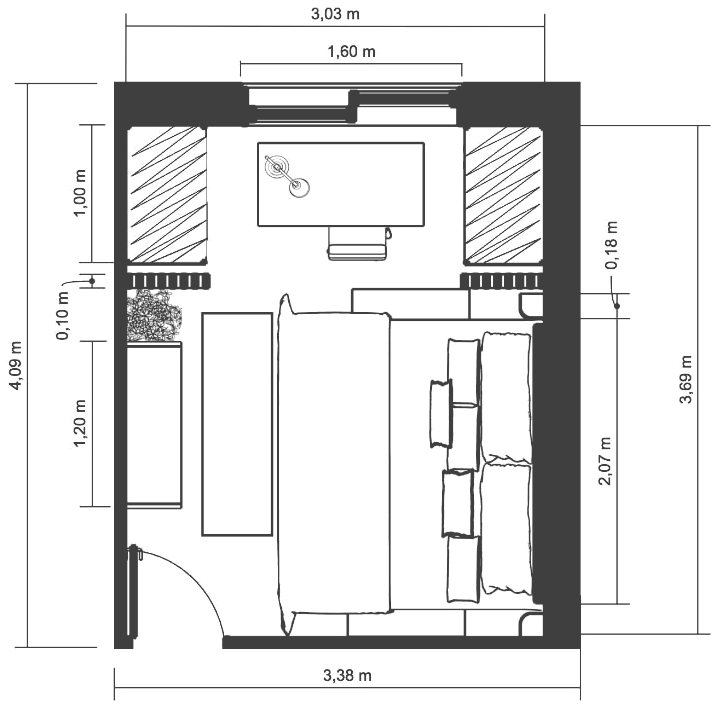
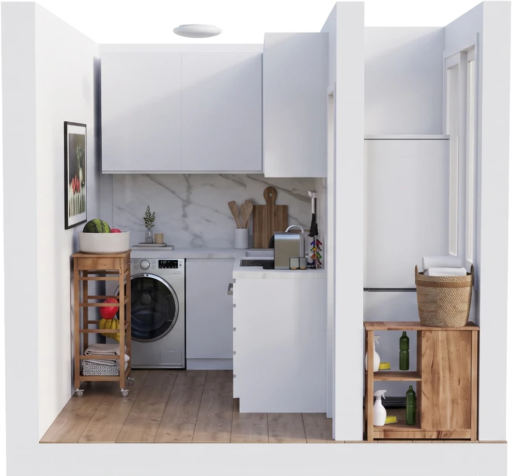
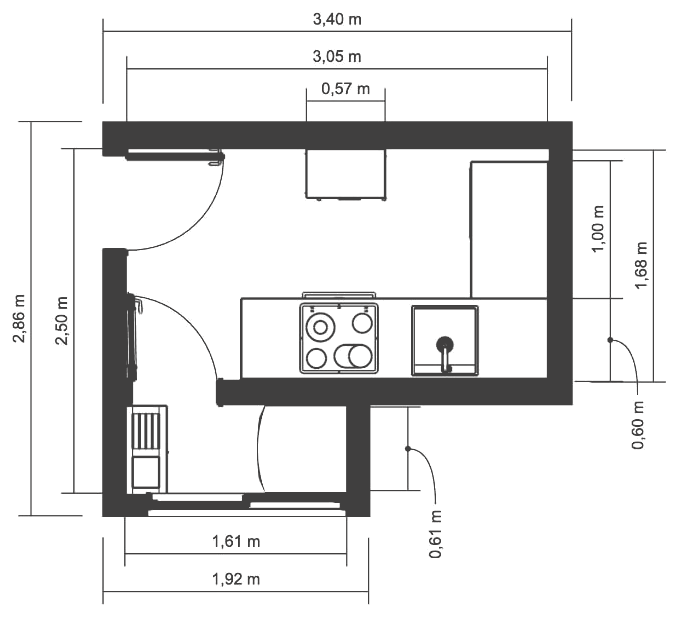
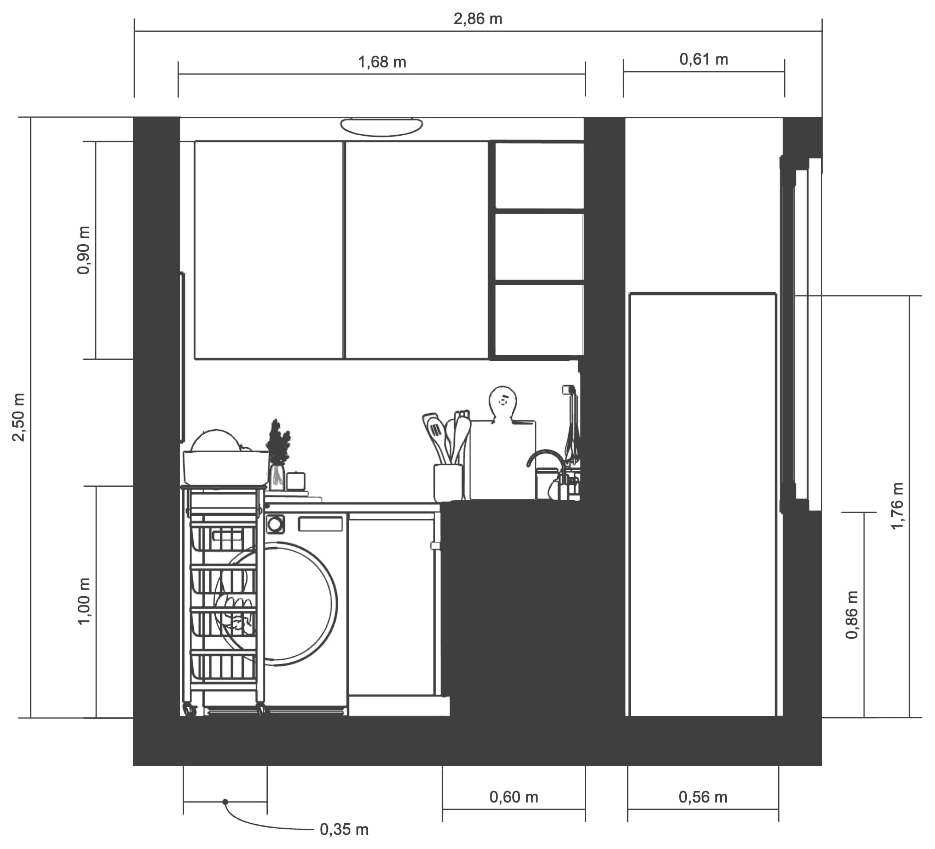
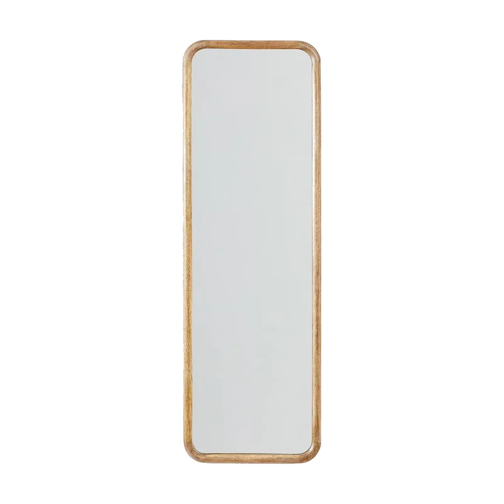
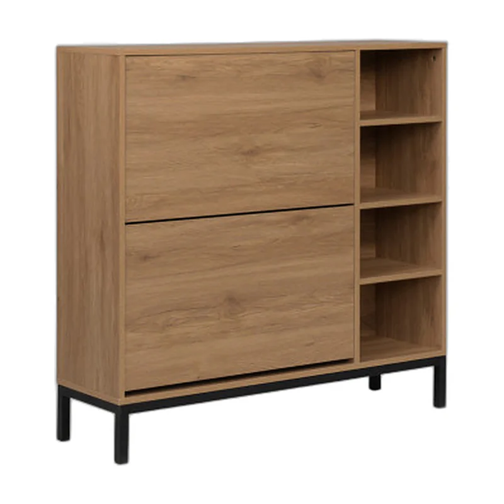
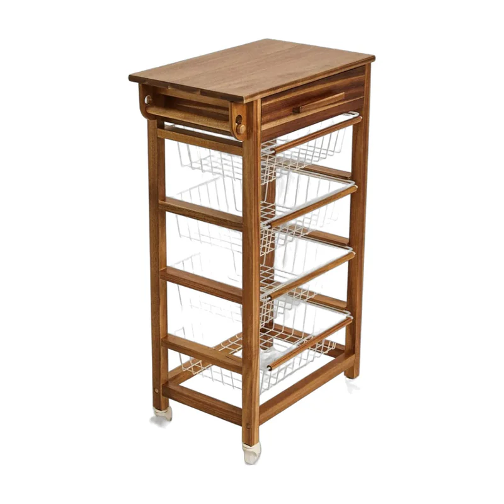
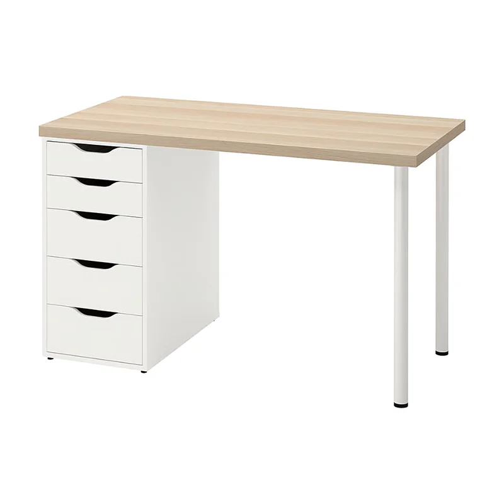
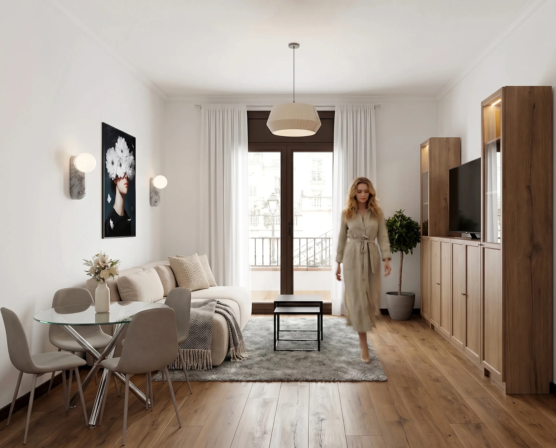
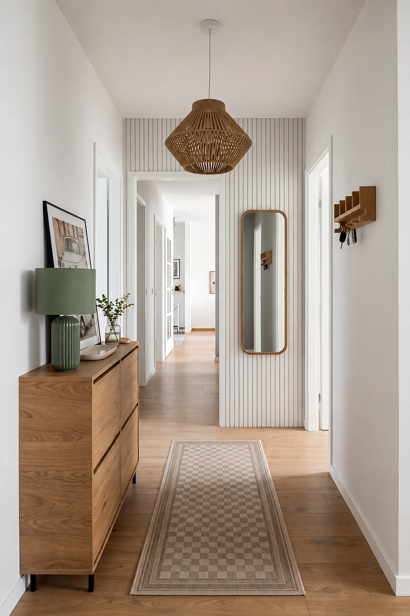
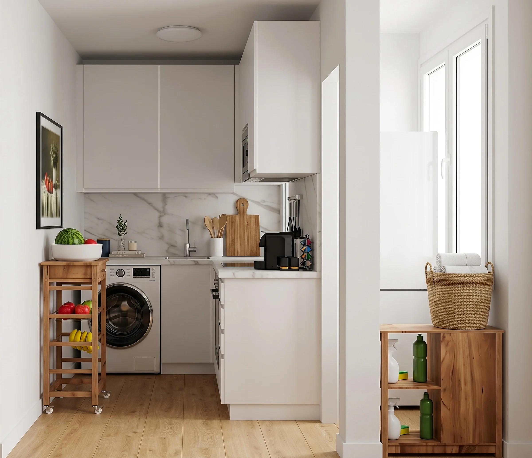
The renovation and interior design project was carried out in a flat of 62.58 m² of usable area built in the 1960s, with three bedrooms, one bathroom, a living-dining room, a kitchen, a utility room and a balcony. Designed for a young couple on a tight budget, the main goal was to optimise the return on the home by renting out two bedrooms on a temporary basis, while maximising functionality, comfort and storage capacity without resorting to large-scale works. The main interventions include new laminate flooring, acoustic improvement of the living-dining room with sound-absorbing panels and the reconfiguration of the kitchen, moving the washing machine into this space and the fridge into the utility room to optimise the available surface.
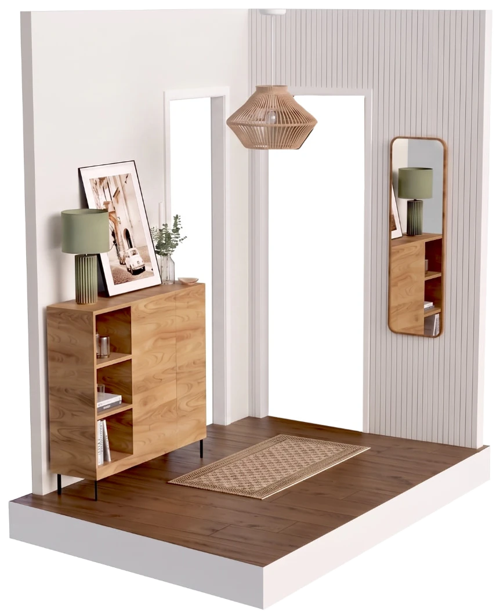
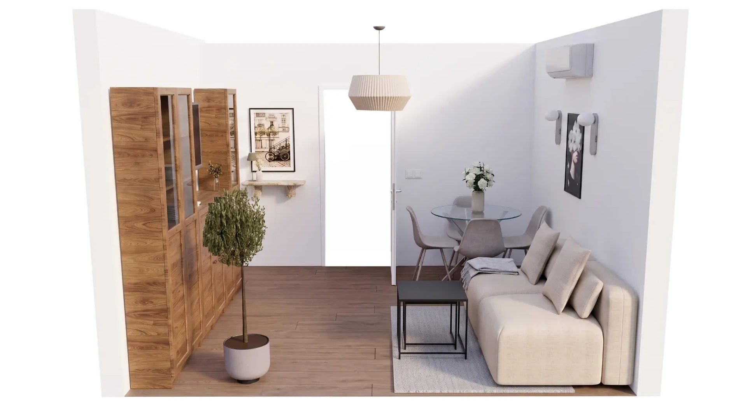
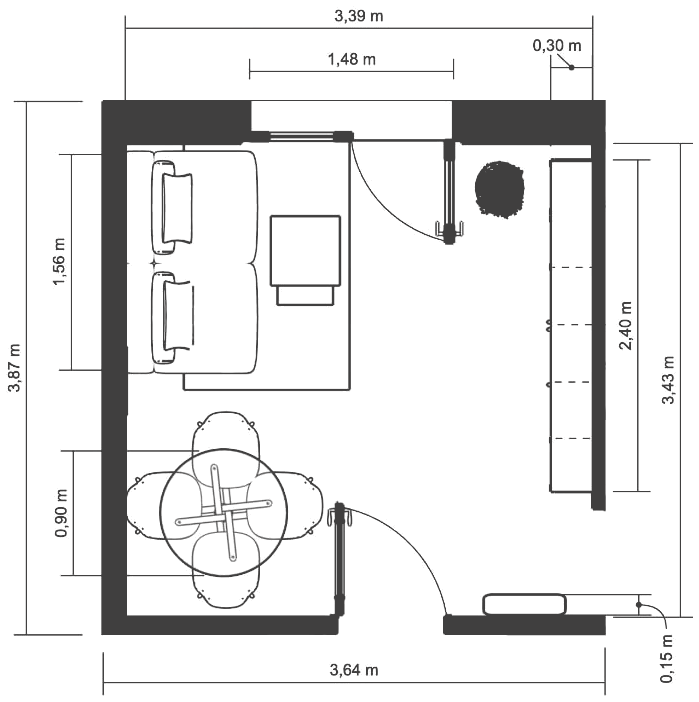
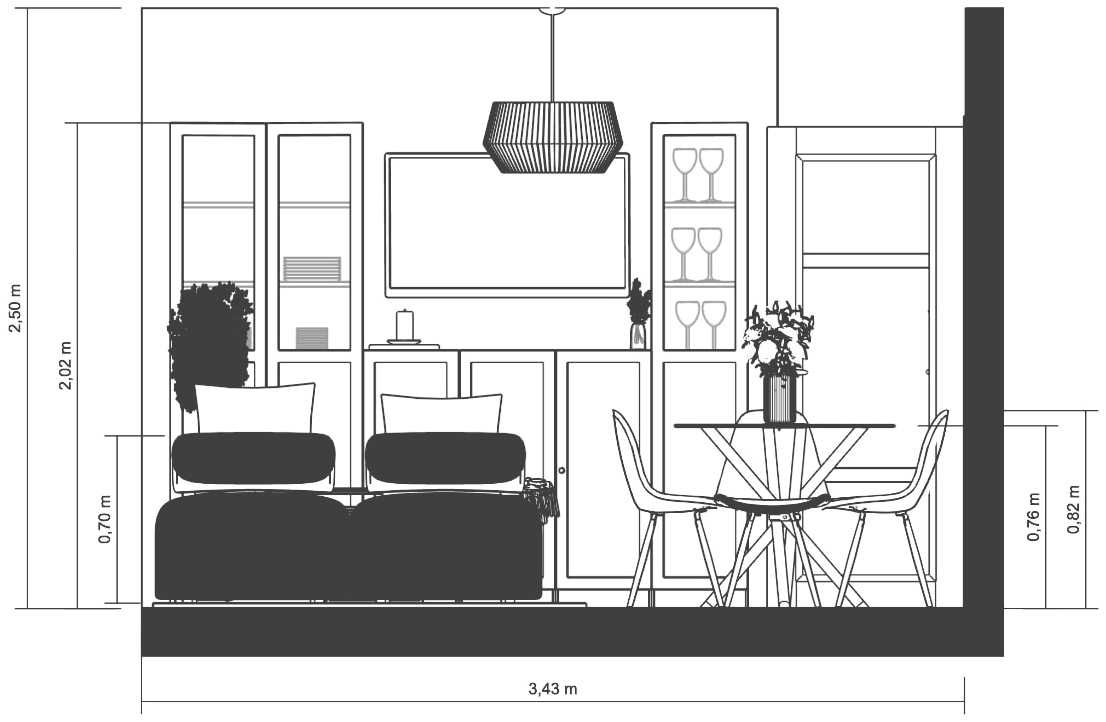
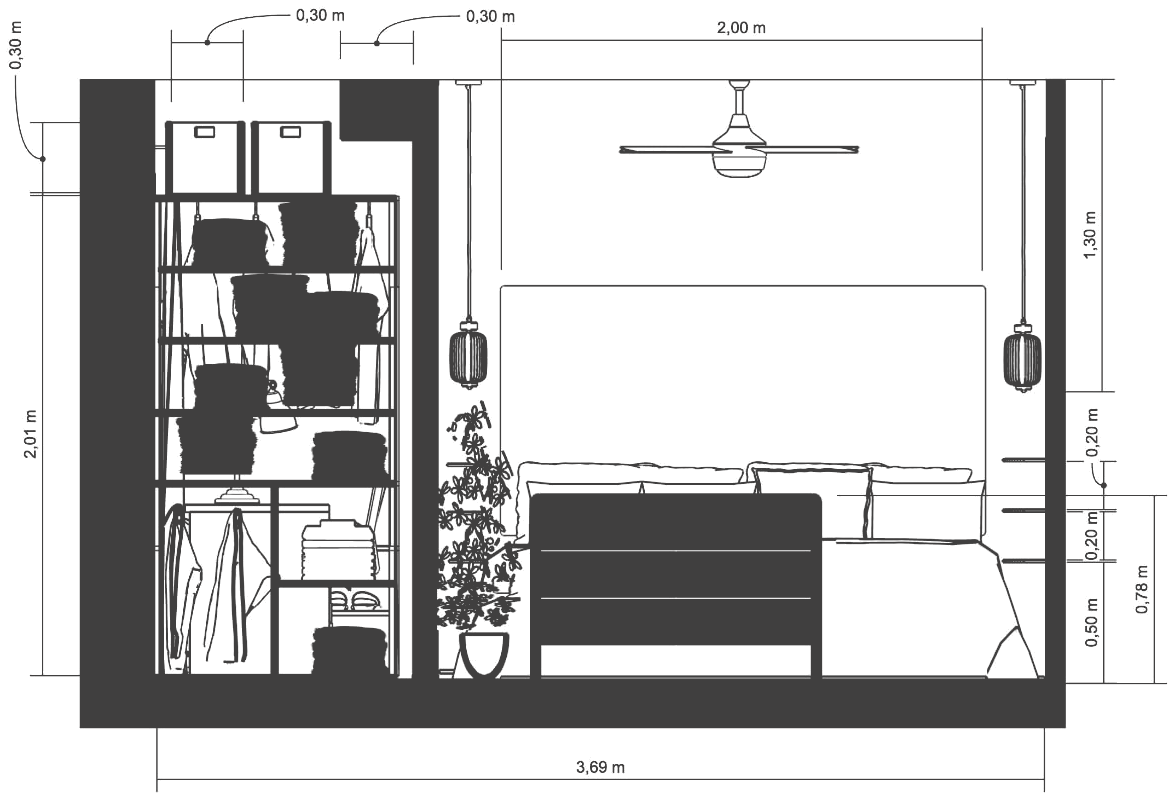
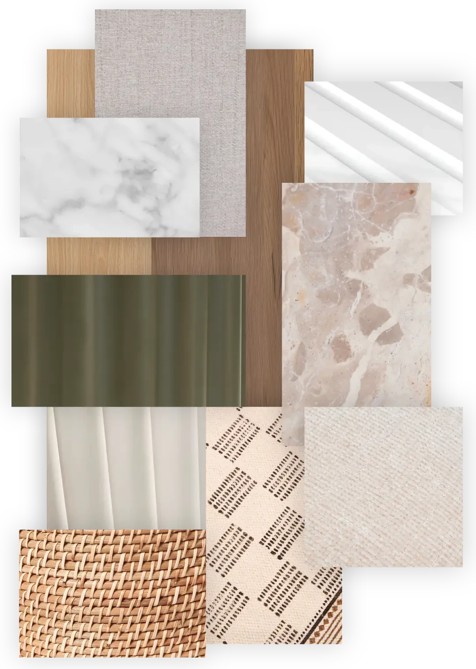
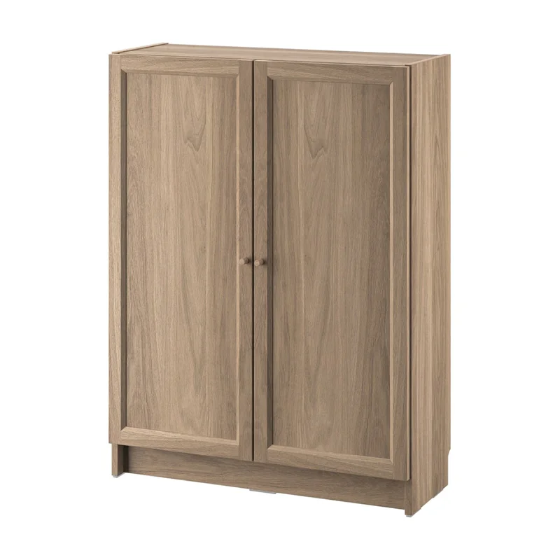
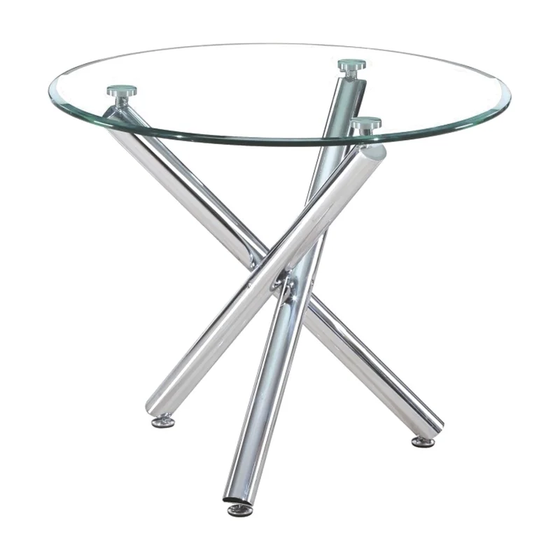
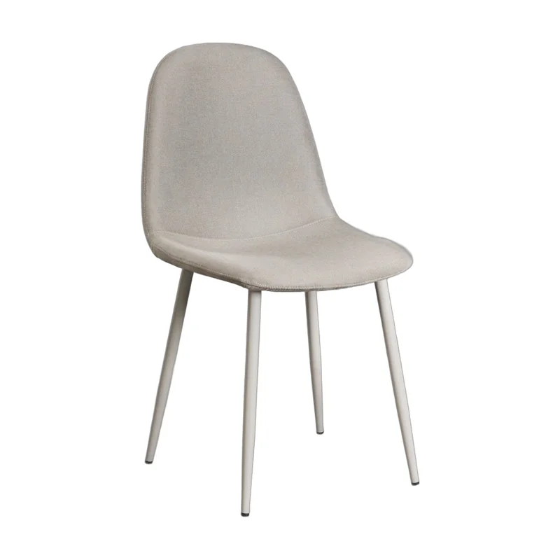
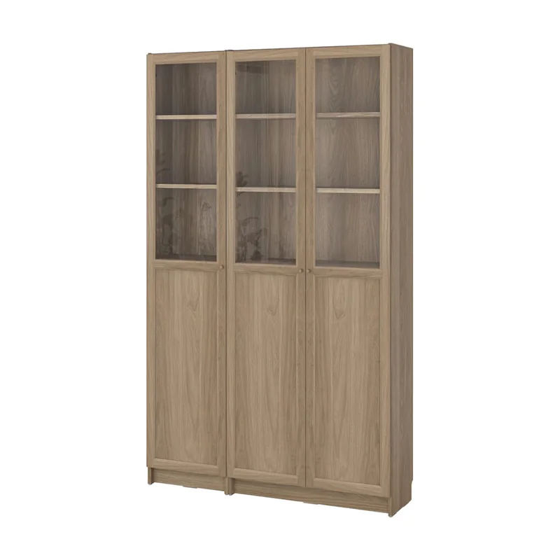
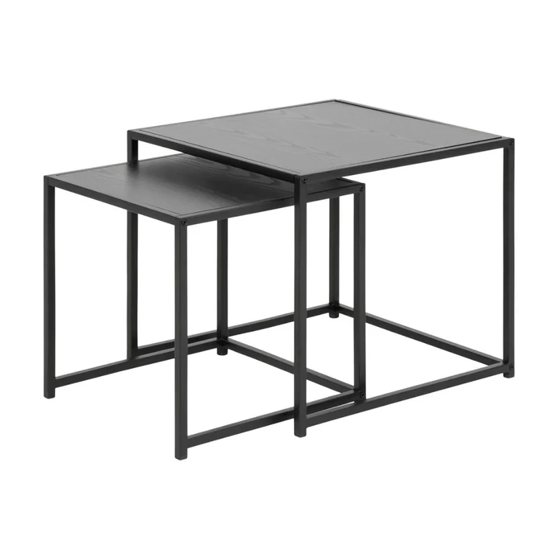
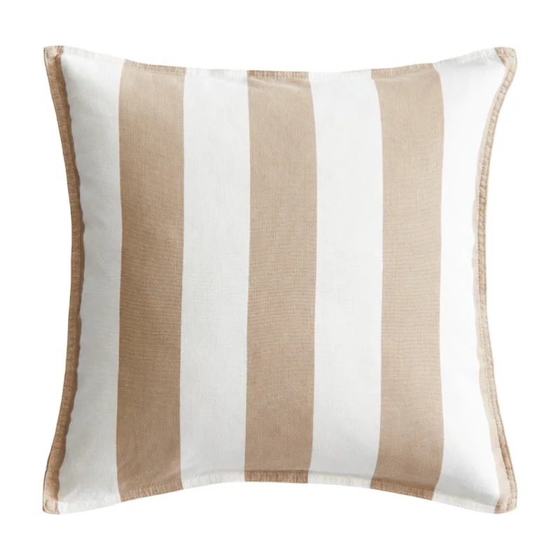
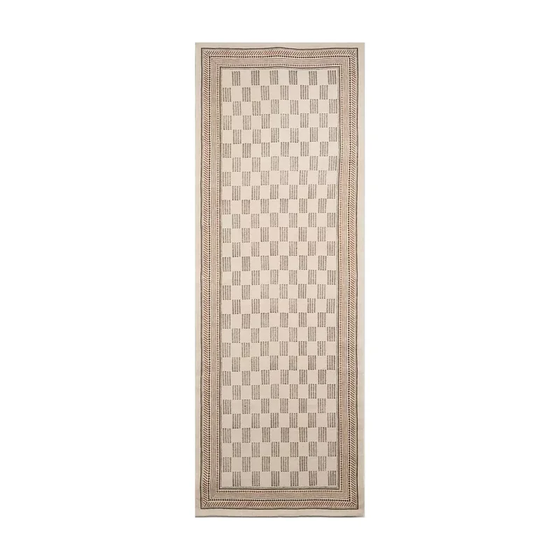
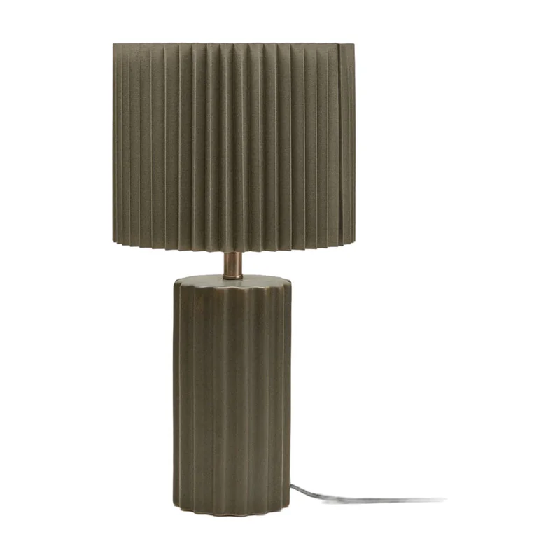
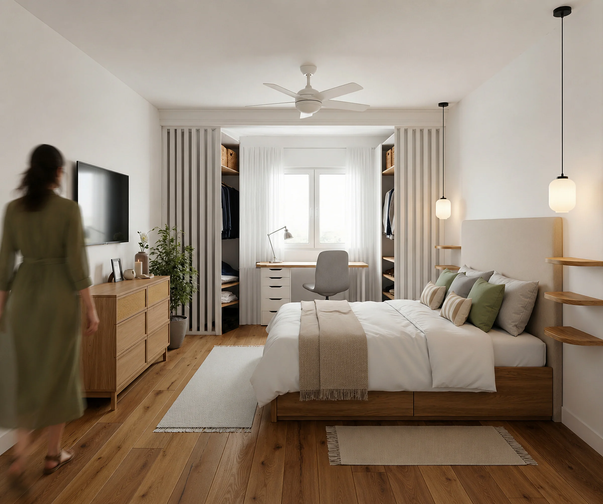
The living-dining room was designed to bring together a seating area, a dining area for four people, storage and television within a small surface. In the bedrooms, the proposal was adapted to the existing furniture (double beds), adding bespoke solutions such as a lacquered slat cladding to hide an exposed beam and improve the architectural integration of the space. The aesthetic proposal combines Contemporary, Classic and Nordic influences through a palette of whites, greys, greens, black, beige and mid-tone woods, creating bright, balanced and timeless spaces.