Residential interior design · Barcelona

Bali Curved Project

Usable area 92.07 m²Built area 111.31 m²3 bedrooms1 bathroomLiving-dining room and kitchenLight well and terraceService · Interior design and full renovations

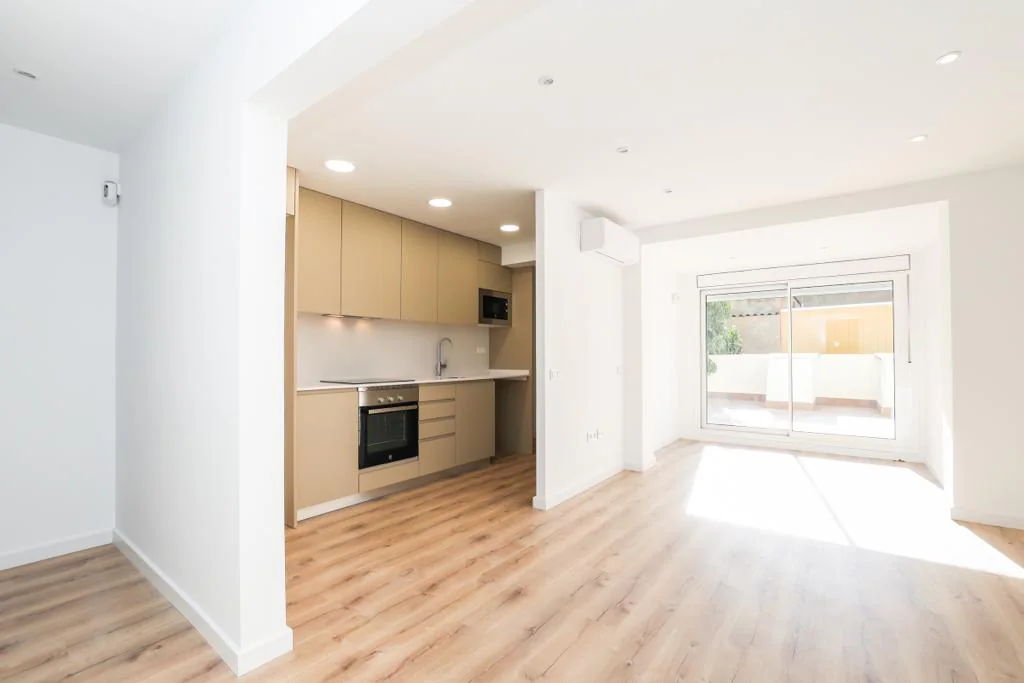
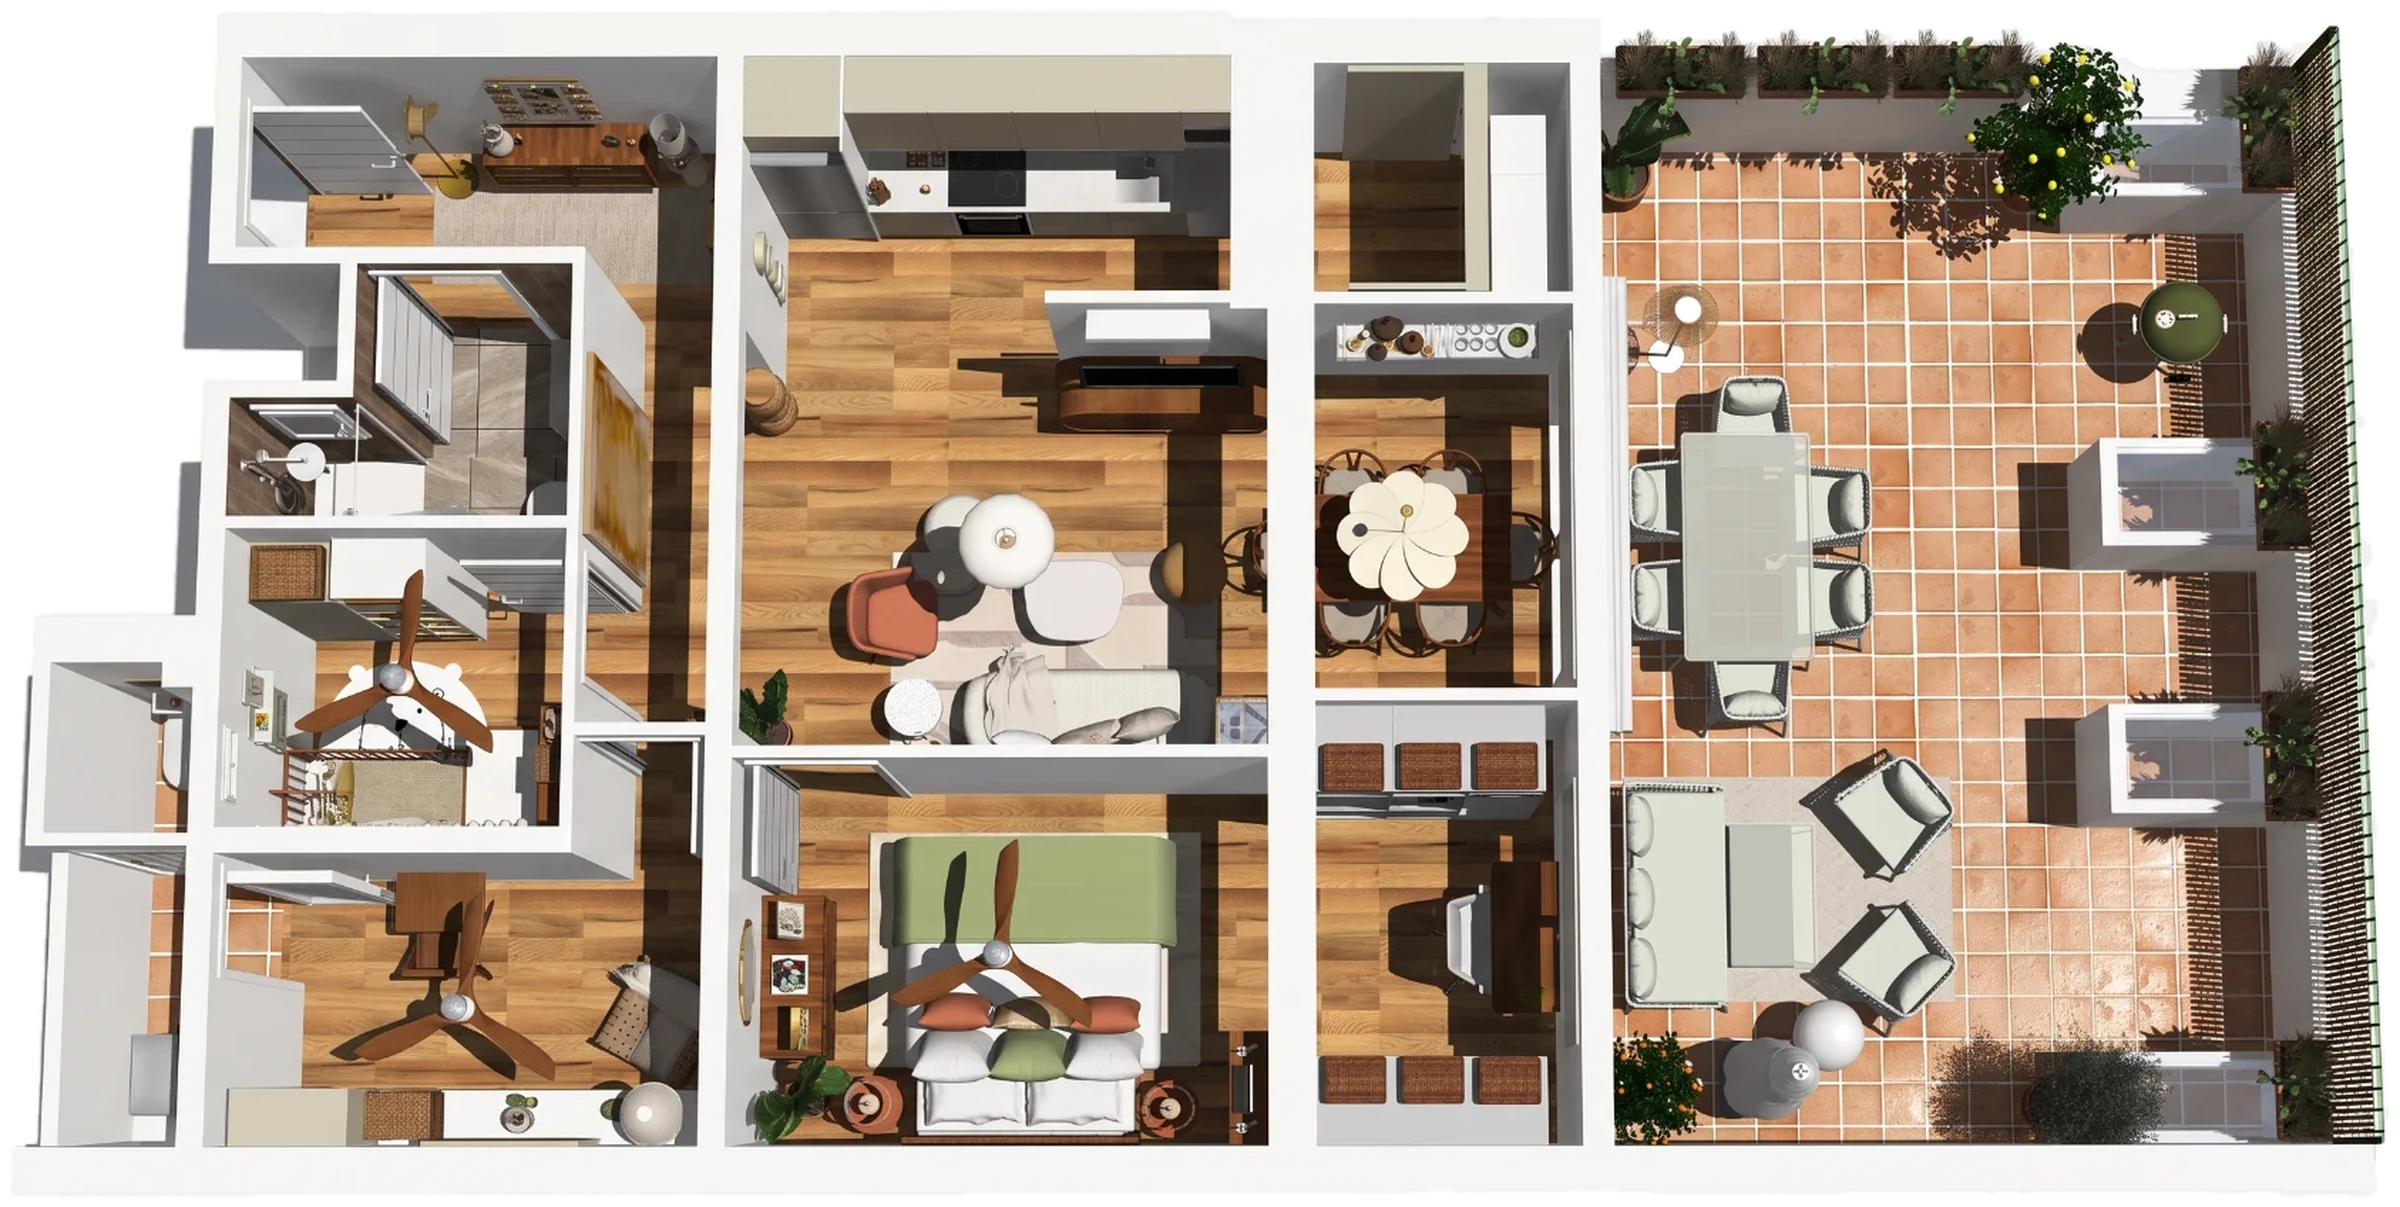
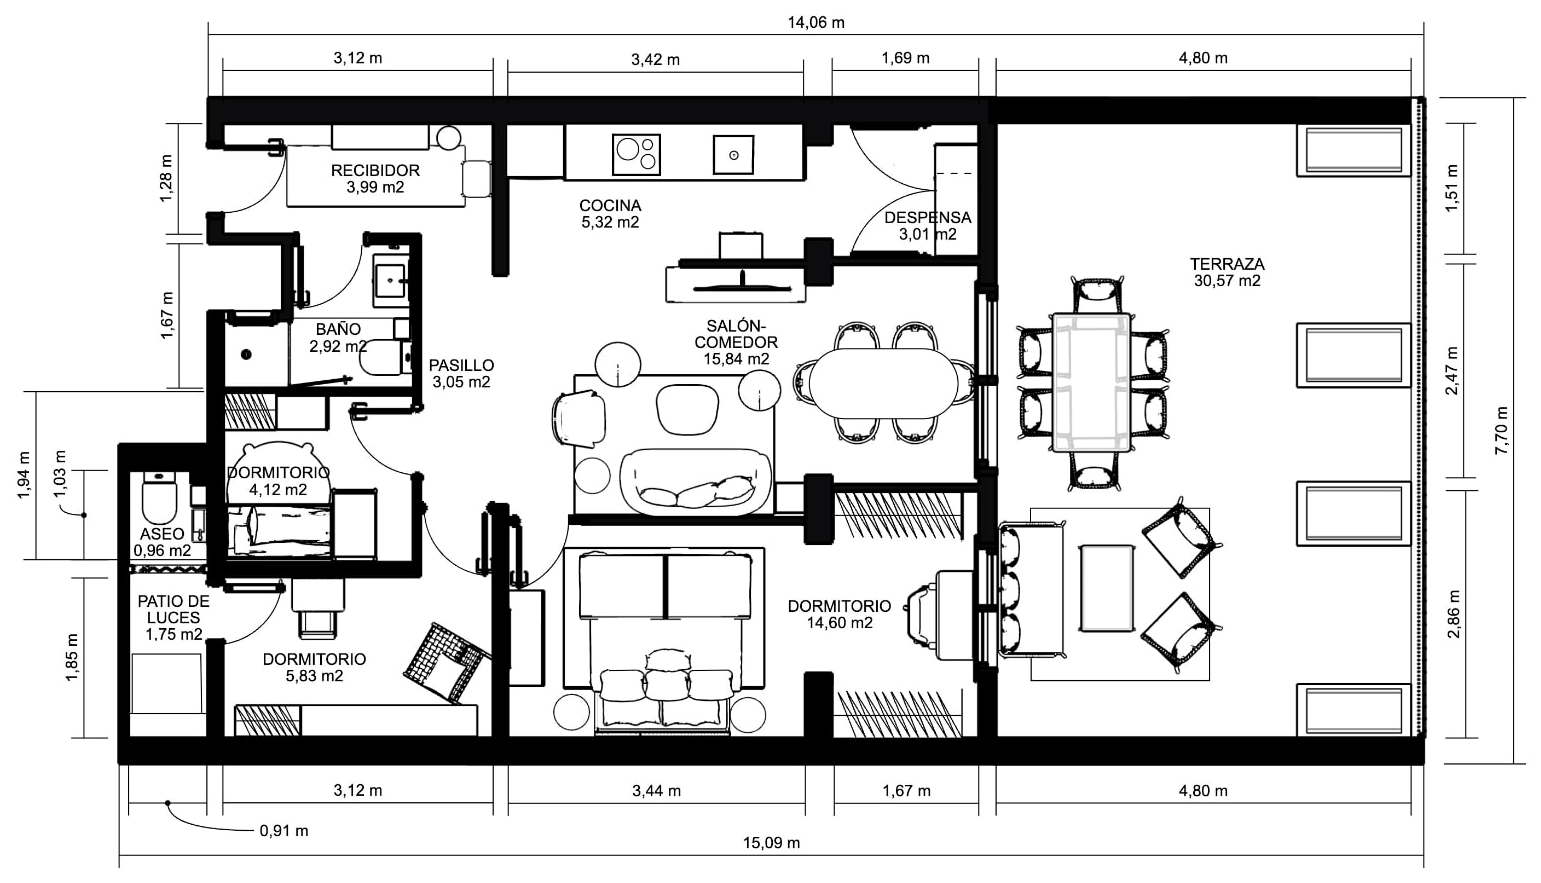
The renovation and interior design project was carried out in a home of 92.07 m² of usable area with three bedrooms, one bathroom, a living-dining room, a kitchen, a light well and a large terrace. Designed for a family and within a medium investment level, the project started from the challenge of making the most of the approximately 60 m² of interior space through an efficient layout and integrated storage solutions. The main conditions of the brief included adding a toilet in the light well, creating a workspace in the main bedroom, a fold-away double bed in one of the bedrooms (for guests) and designing a versatile living-dining room for six diners.

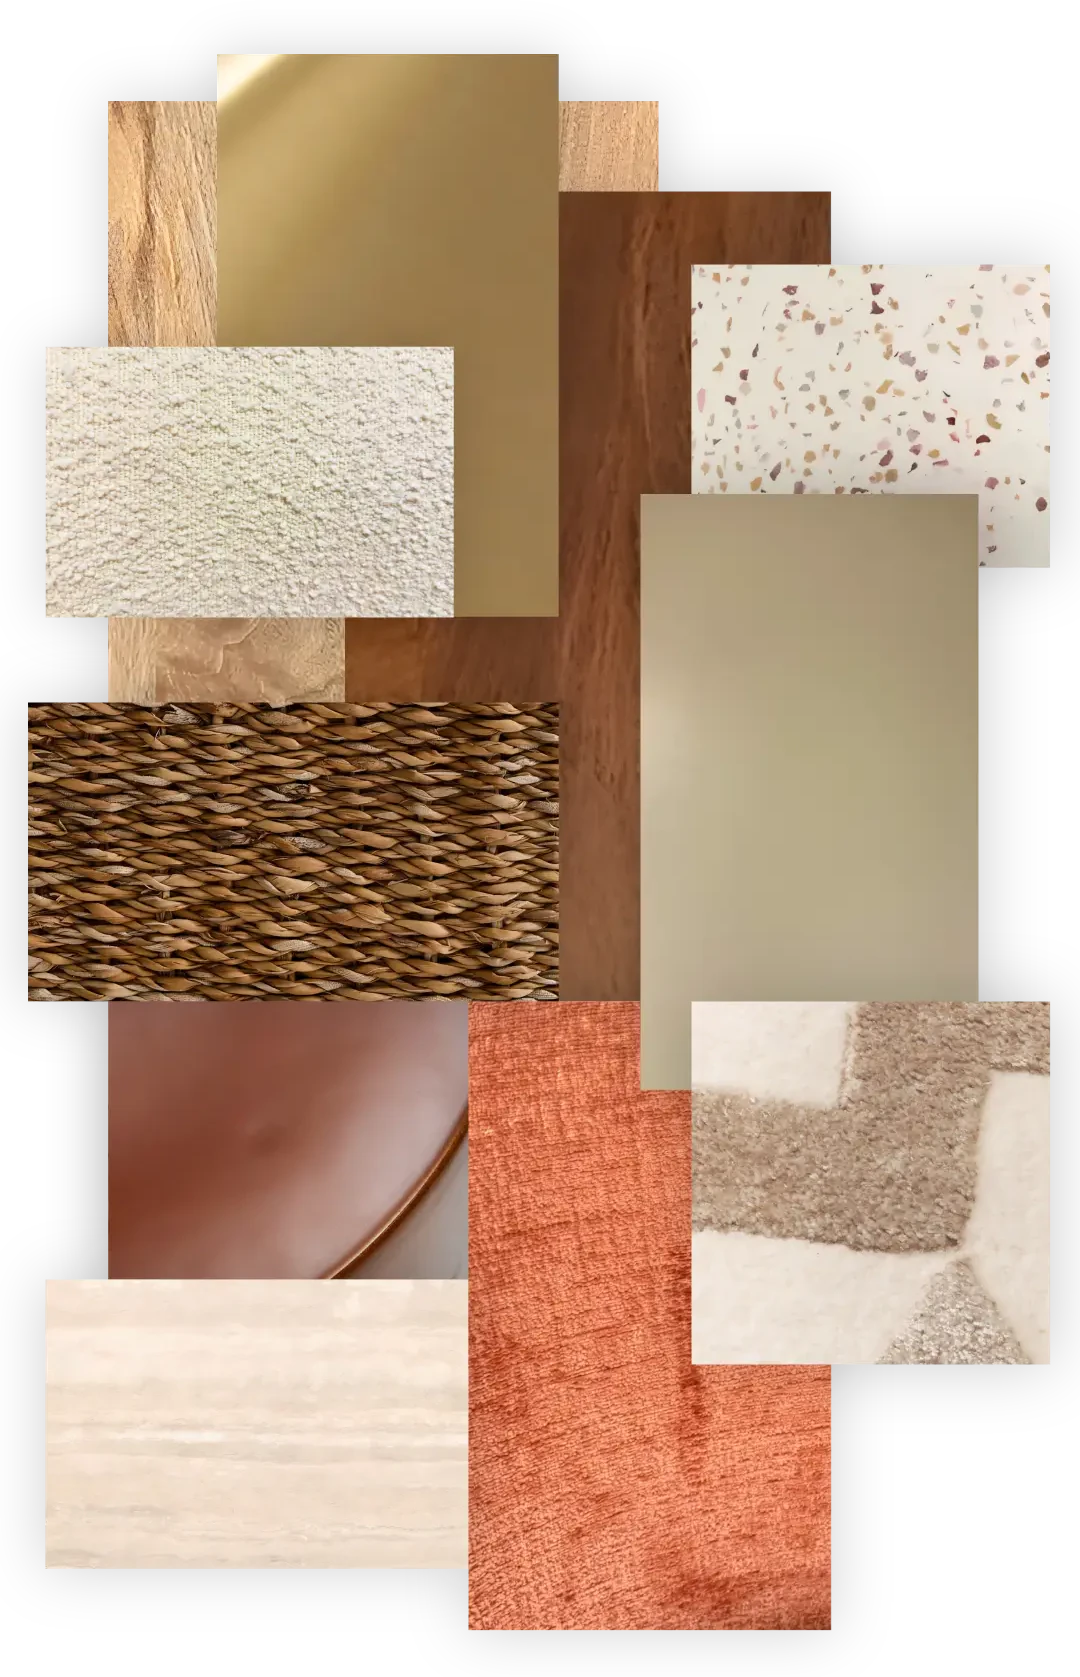
The creative proposal conceives a serene and welcoming atmosphere through a palette of warm tones and greens inspired by nature, accompanied by woods, natural textures and organic lines. The indoor–outdoor connection was resolved by blending a reinterpreted Balinese style with seventies influences indoors and a Contemporary Mediterranean style outdoors, keeping a formal coherence based on curved shapes and warm materials.
01

Whole home

3D view of the whole home · Bali Curved Project
02

Floor plan

General floor plan · Bali Curved Project
03

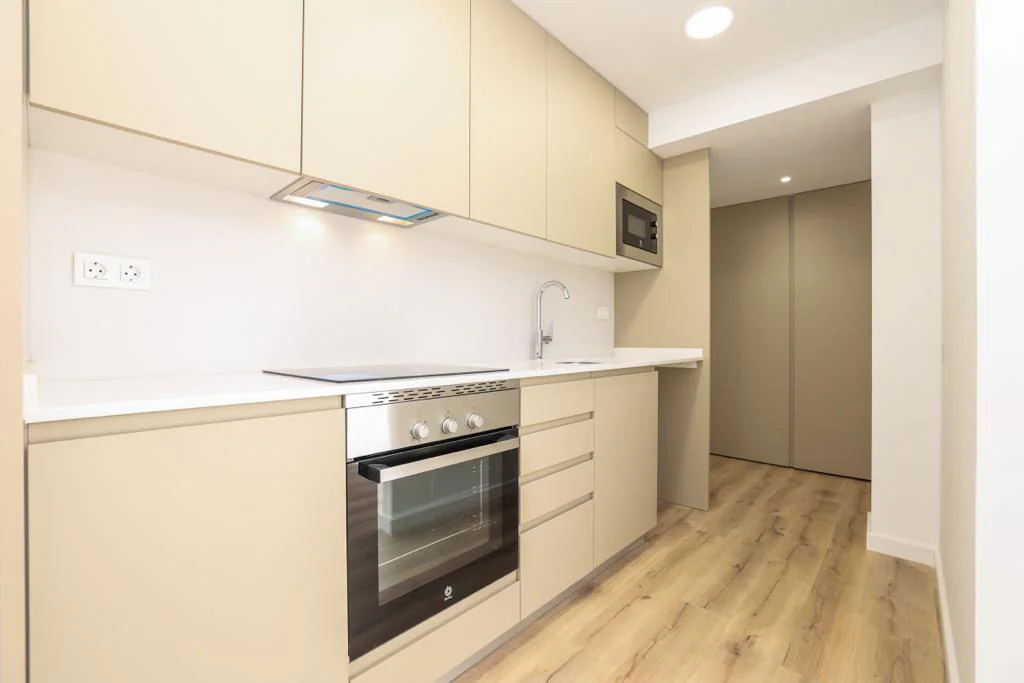
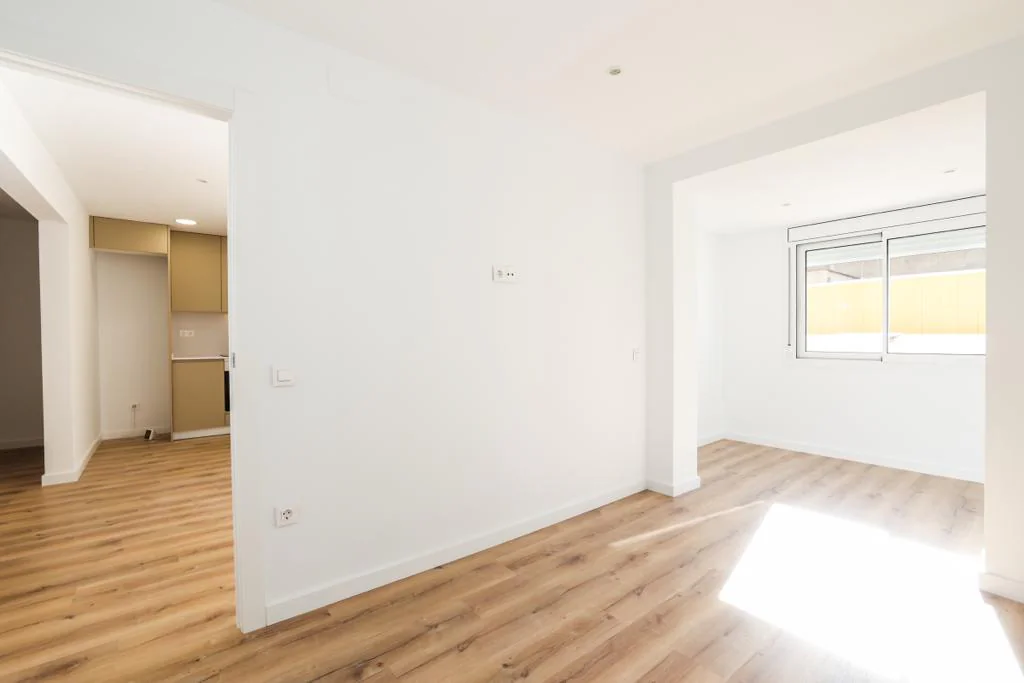
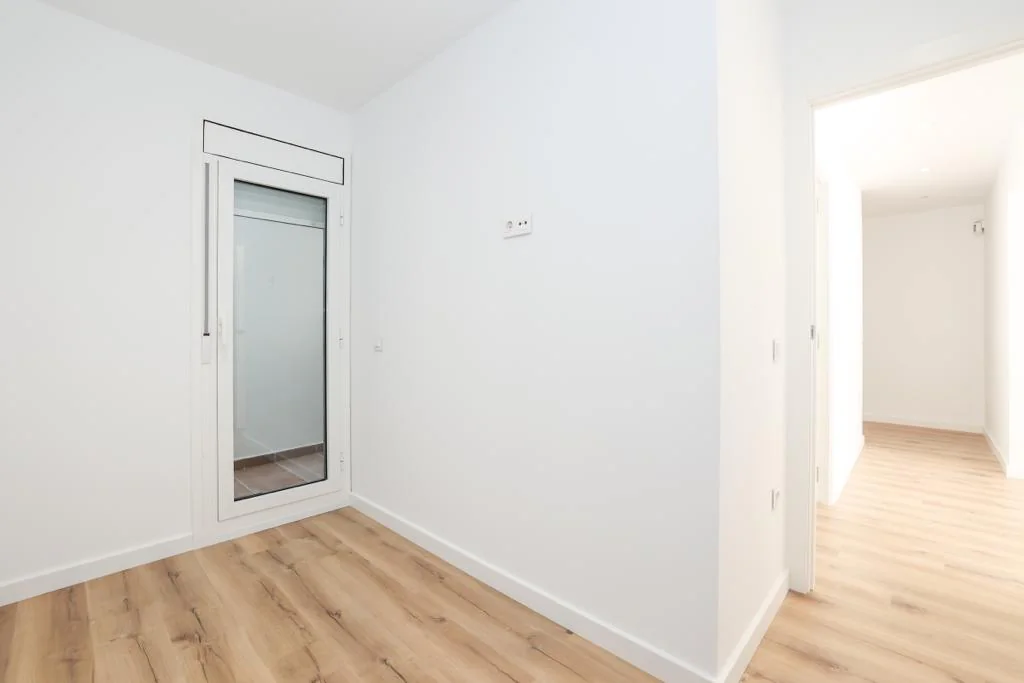
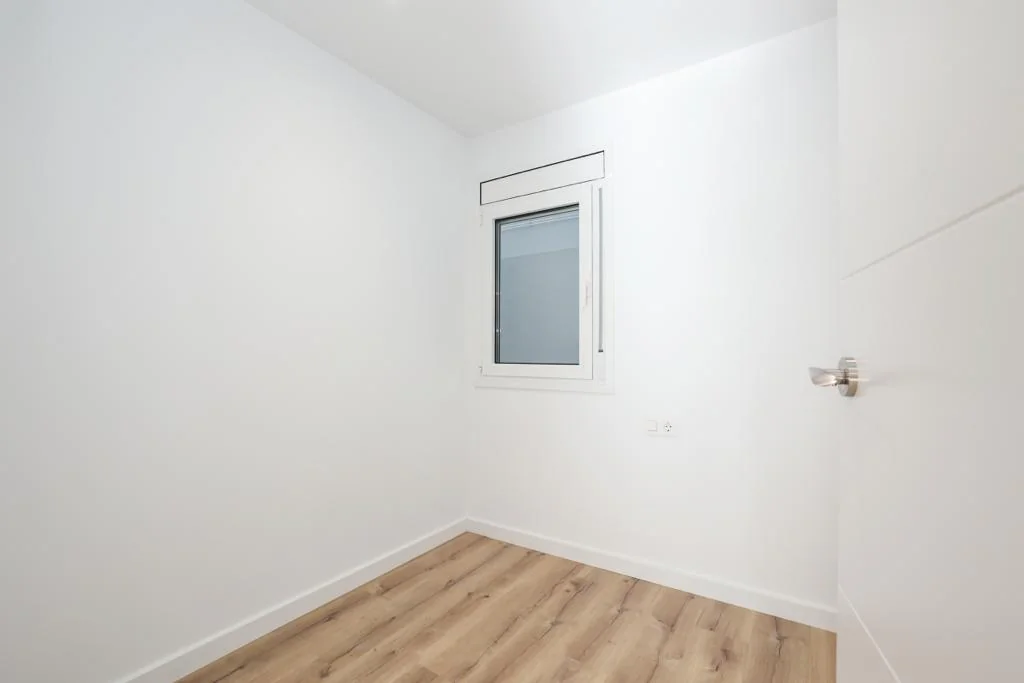
Before the transformation

04

Spaces and
needs

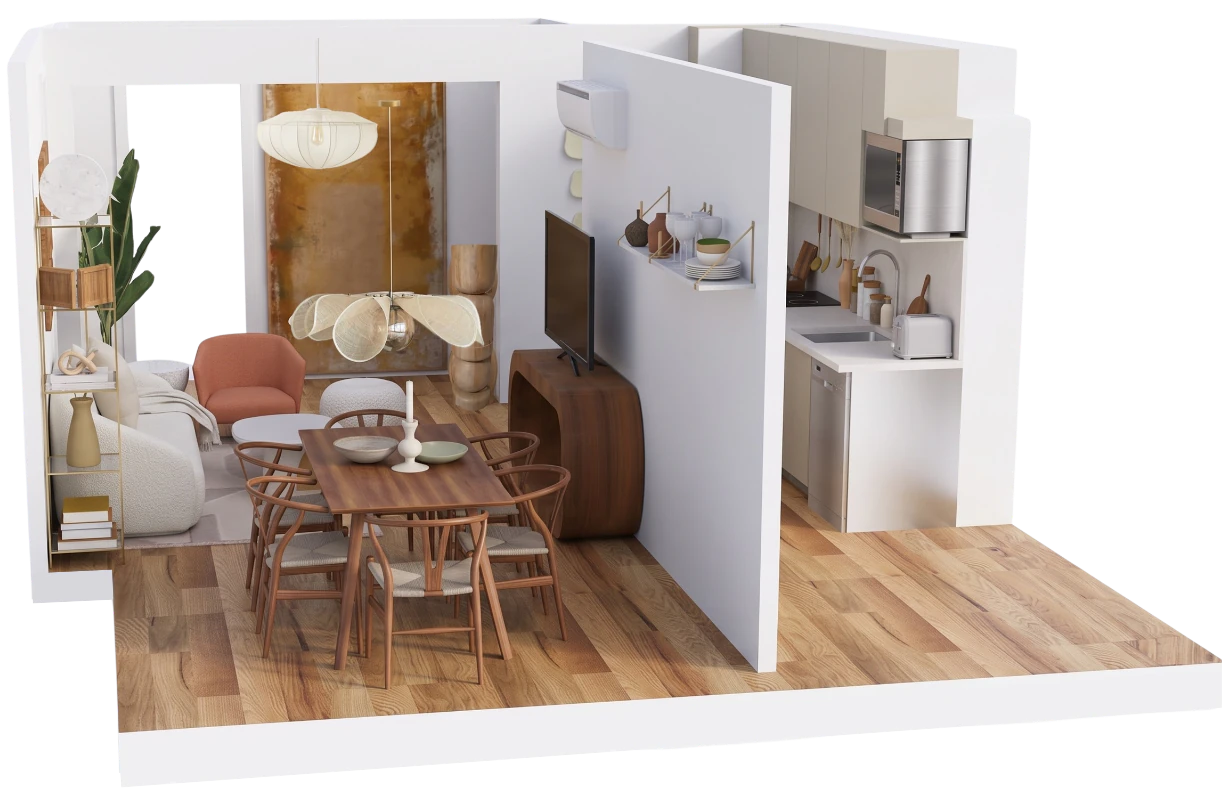
3D view · Living-dining room · Bali Curved Project
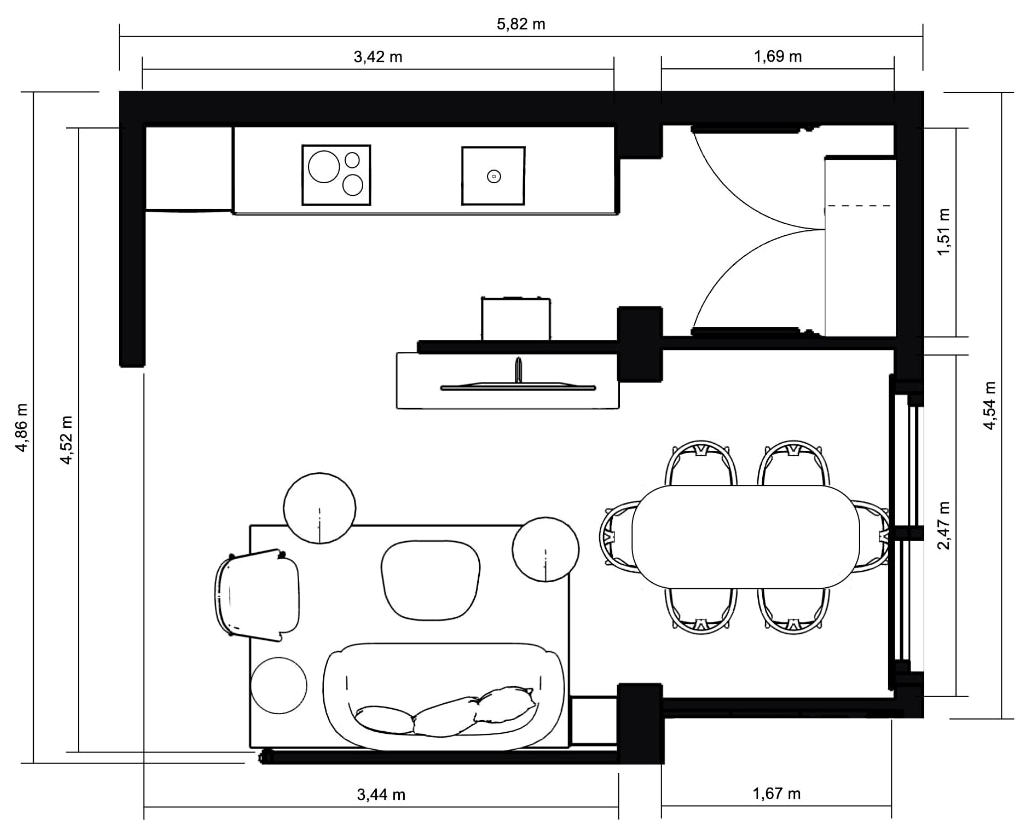
Technical drawing 1 · Living-dining room · Bali Curved Project
Technical drawing 2 · Living-dining room · Bali Curved Project

01

Living-dining room

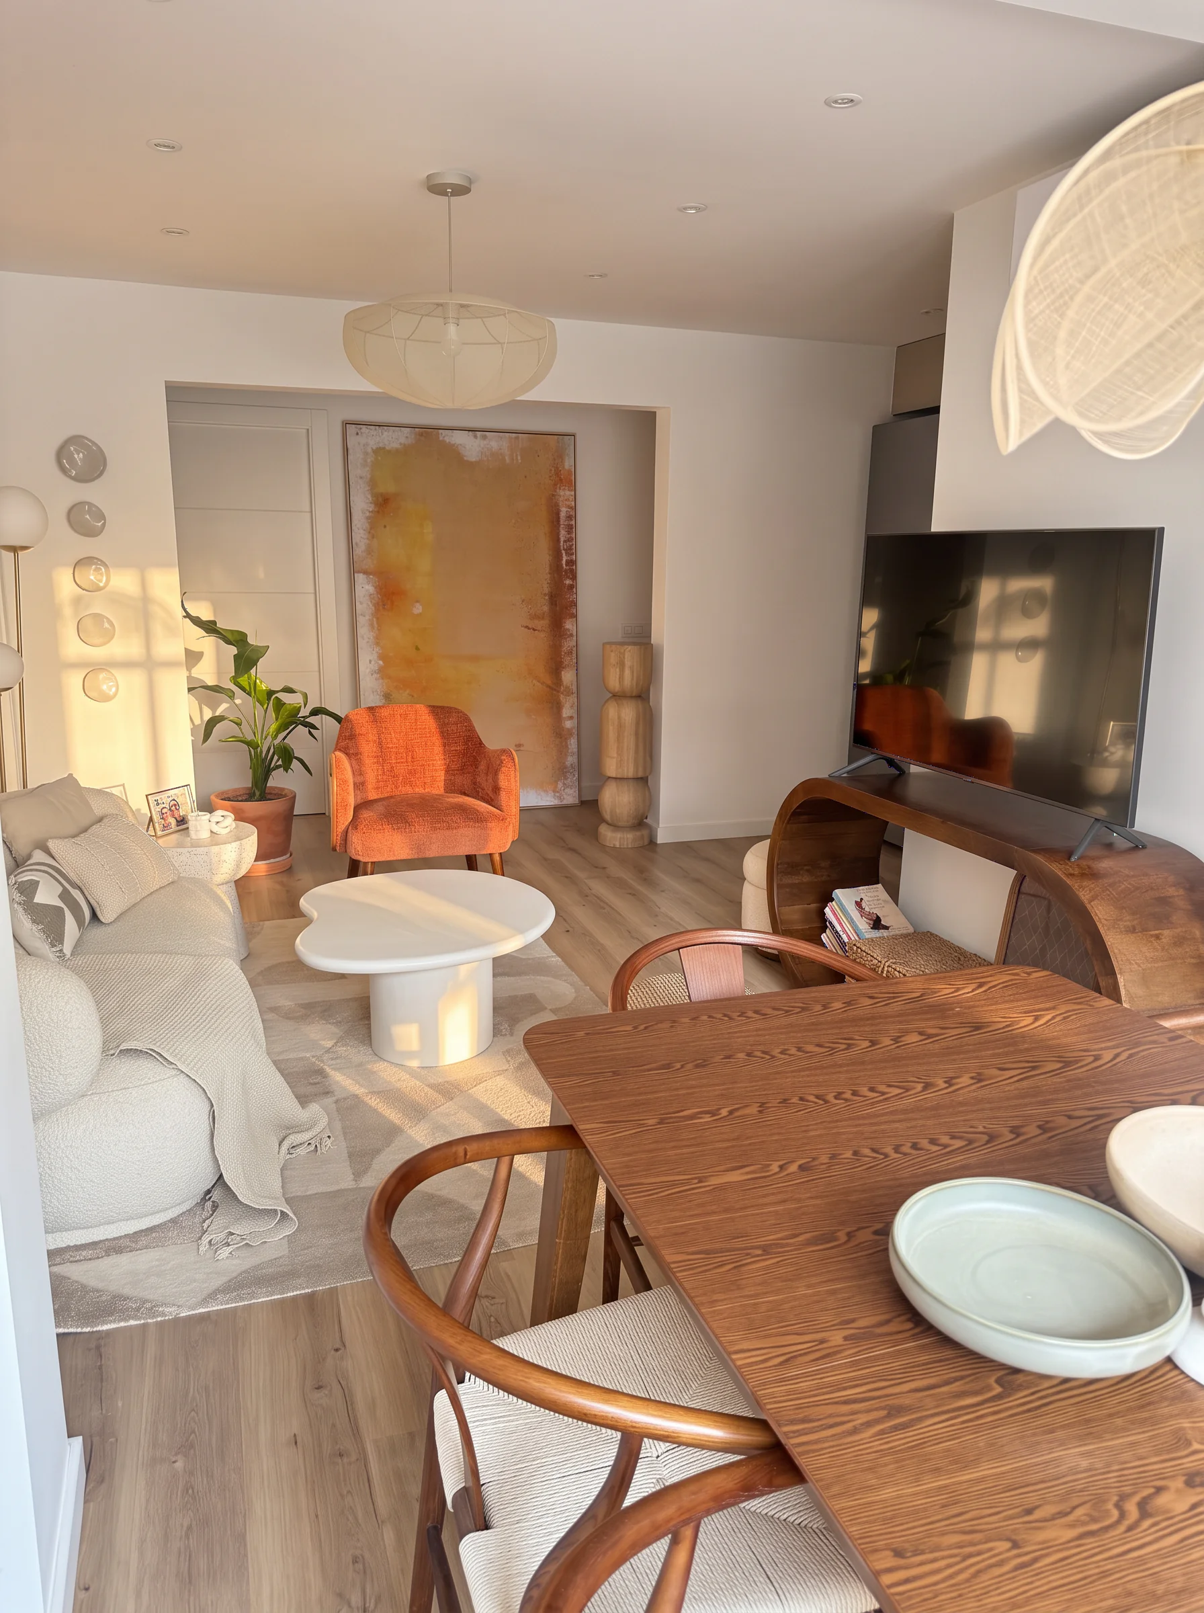
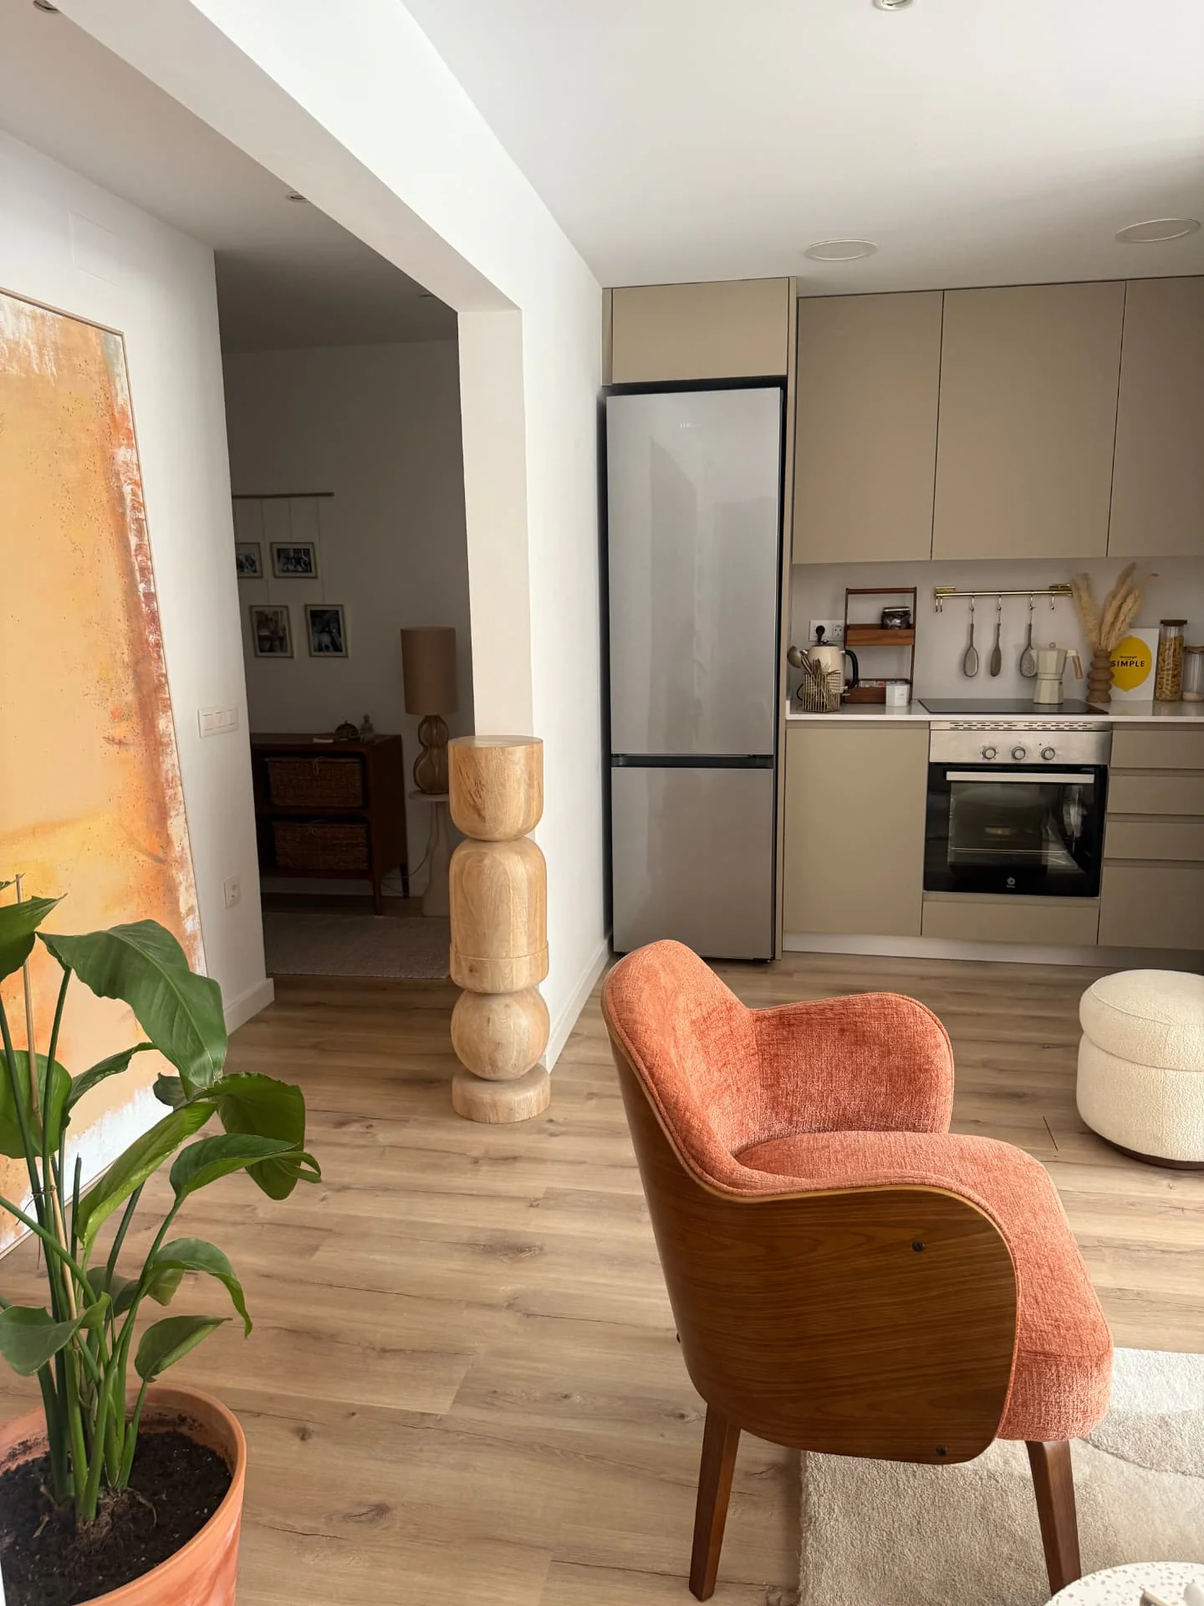
The living-dining room was designed around an artistic concept, with a reinterpreted Balinese style with seventies influences, keeping a fluid connection with the kitchen, the hallway and the terrace. The client's main need was to clearly separate the seating area from the dining area, including a space for watching television and a table for six diners, without giving up an elegant, functional and welcoming atmosphere.

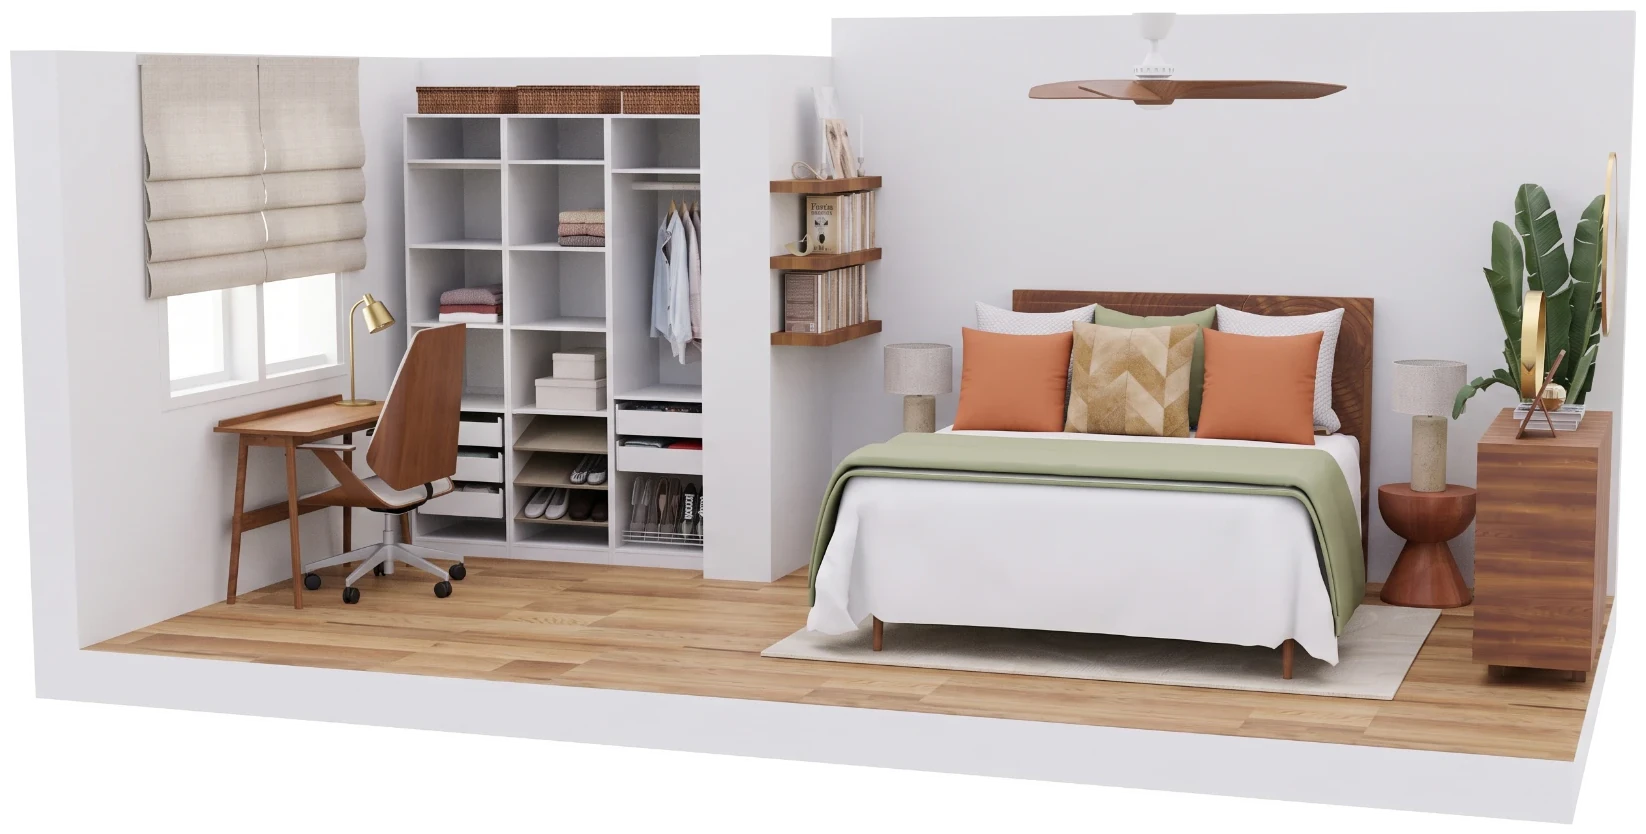
3D view · Main bedroom · Bali Curved Project
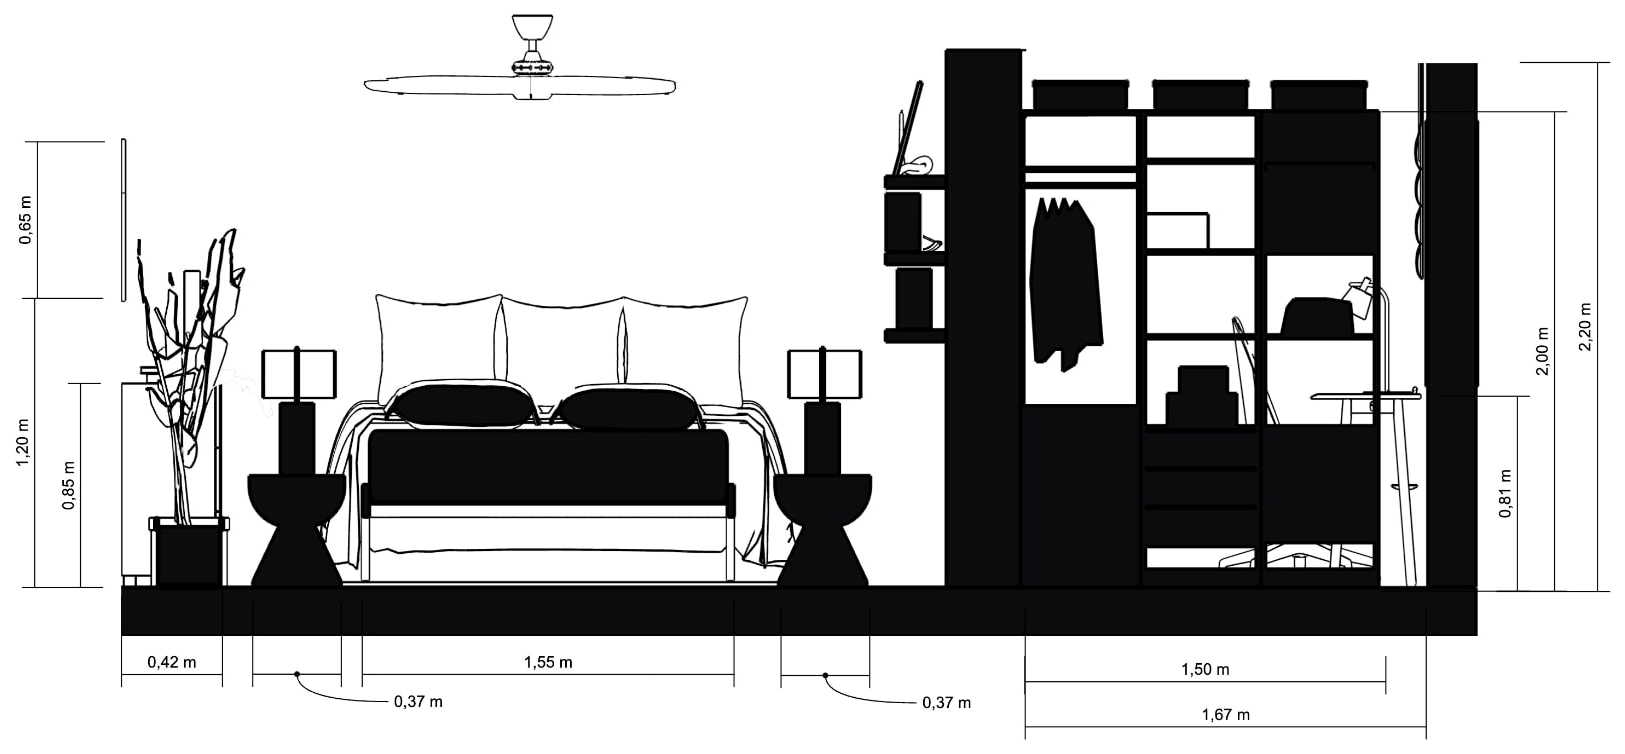
Technical drawing 1 · Main bedroom · Bali Curved Project
Technical drawing 2 · Main bedroom · Bali Curved Project

02

Main bedroom

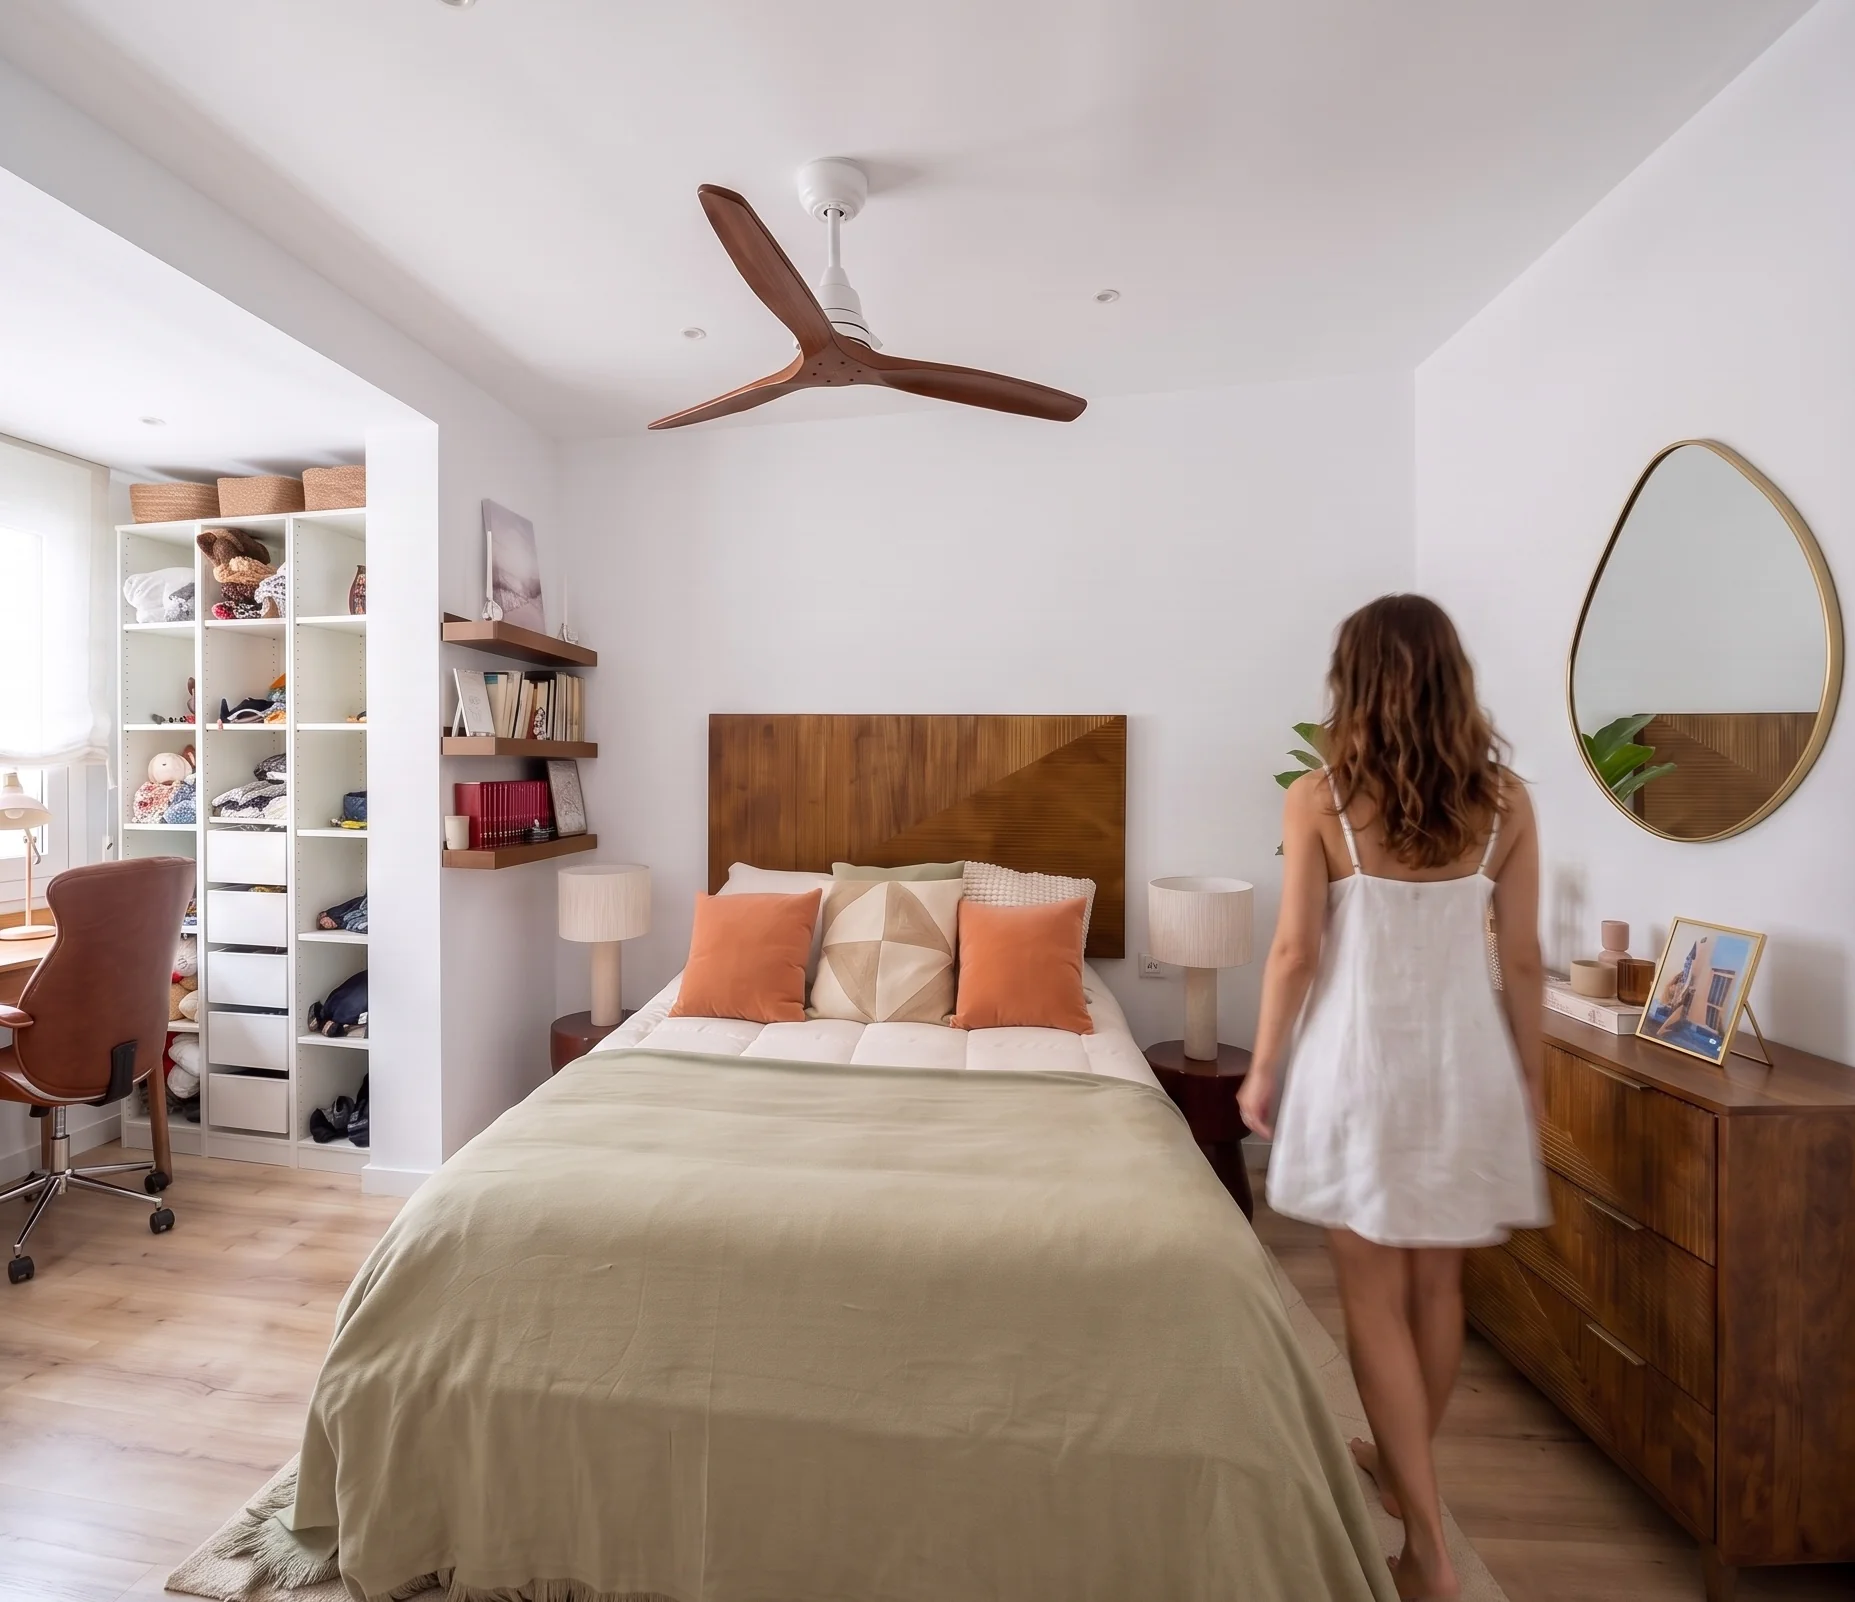
The main bedroom was designed in the same style as the rest of the flat, keeping a warm, contemporary look with natural materials. The client's main need was to combine a comfortable resting area with a well-lit workspace and a large dressing area that would maximise storage capacity. The layout makes the most of natural light and organises each area functionally, supporting everyday comfort.
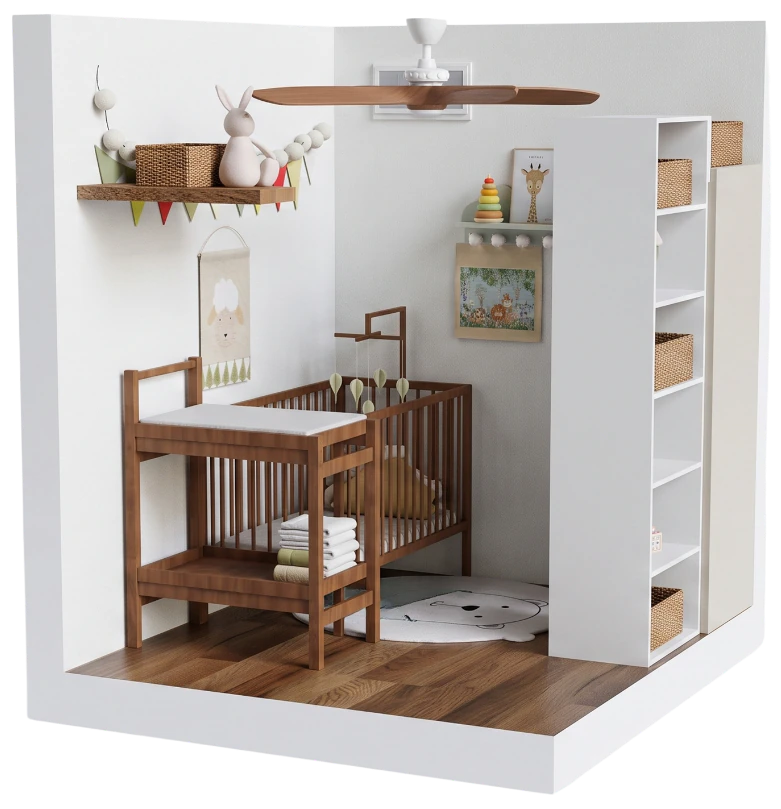
3D view · Small bedroom · Bali Curved Project
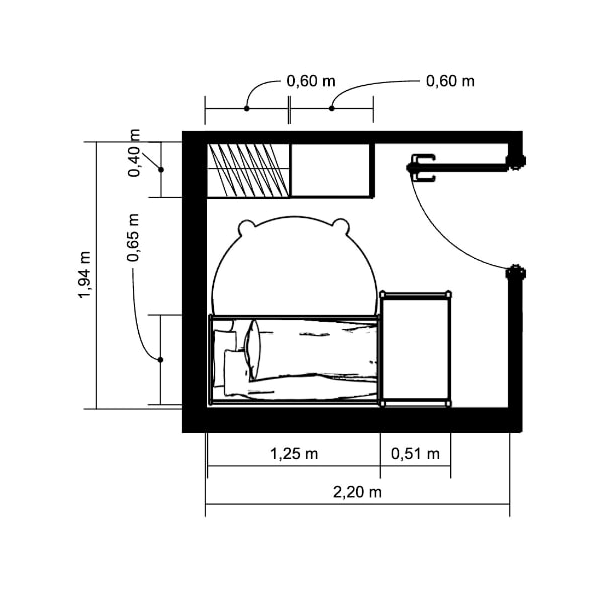
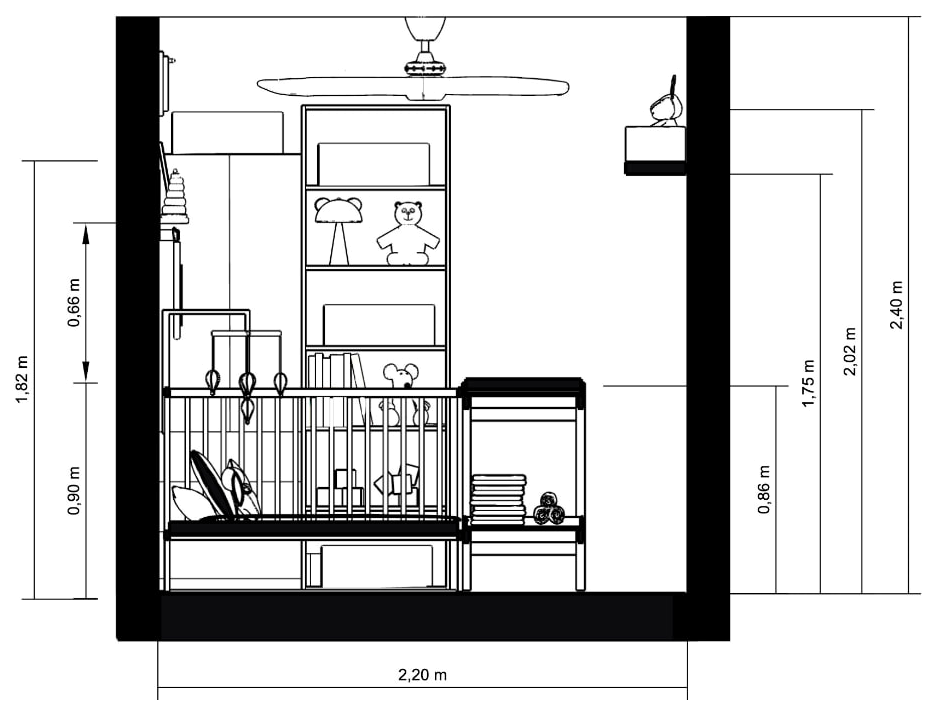
Technical drawing 1 · Small bedroom · Bali Curved Project
Technical drawing 2 · Small bedroom · Bali Curved Project

03

Small bedroom

The bedroom was designed for a newborn baby, making the most of its 4 m² without giving up functionality and comfort. Because a new toilet was added next to it, ventilation was reorganised with an interior window and a ceiling fan to ensure proper climate control. The client's main need was to maximise storage and include a sleeping and nappy-changing area without overloading the space.

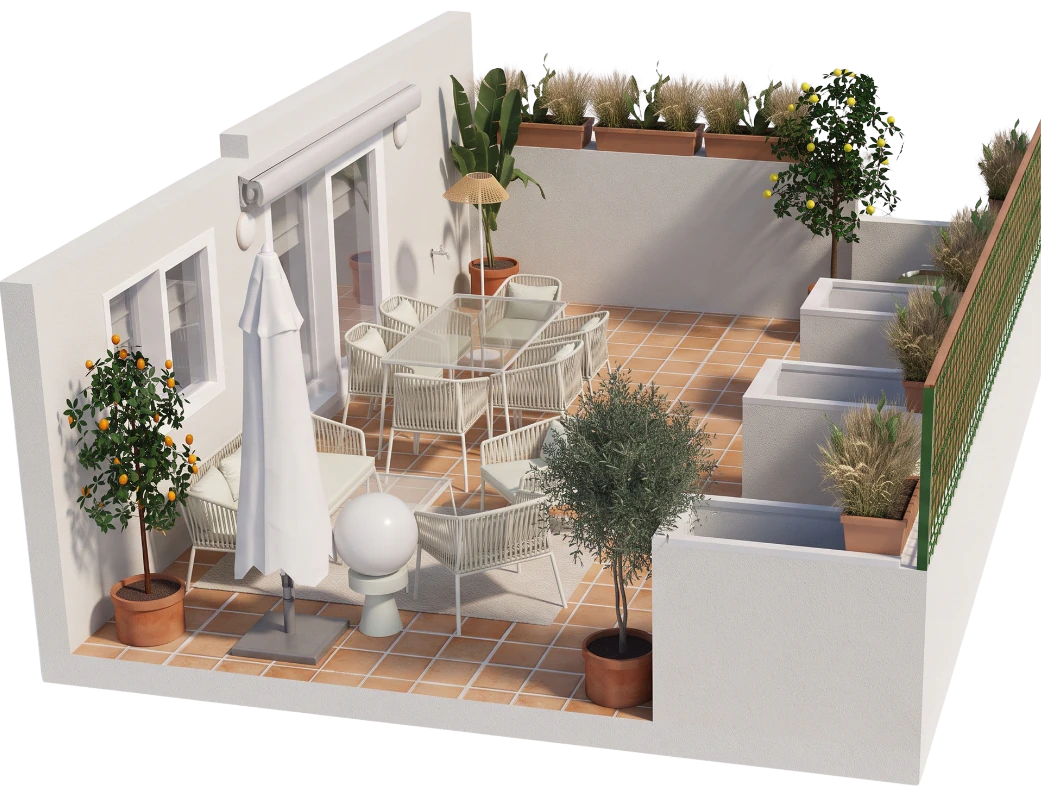
3D view · Terrace · Bali Curved Project
Technical drawing 1 · Terrace · Bali Curved Project
Technical drawing 2 · Terrace · Bali Curved Project

04

Terrace

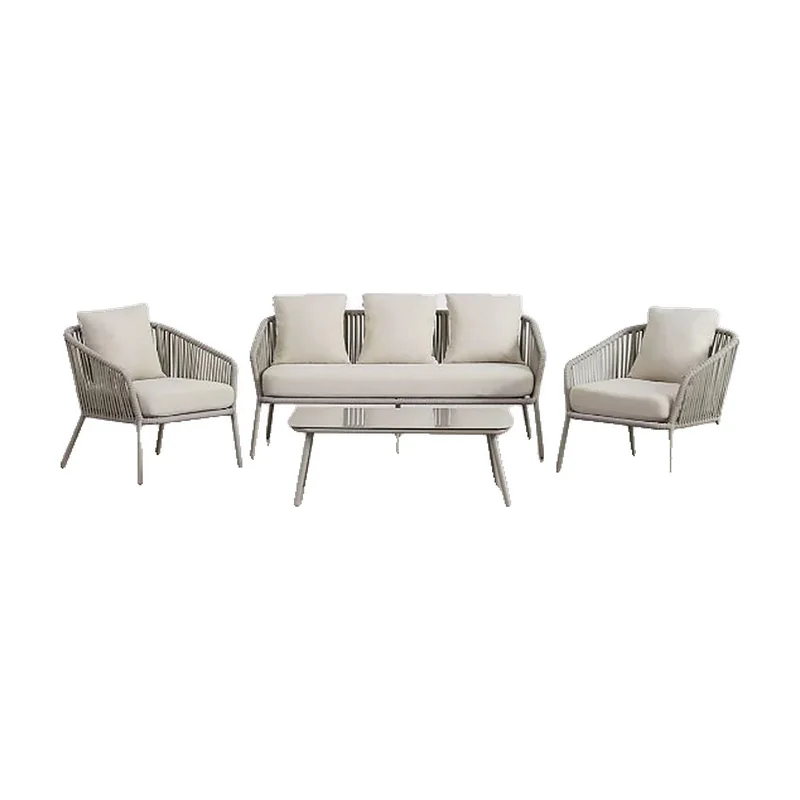
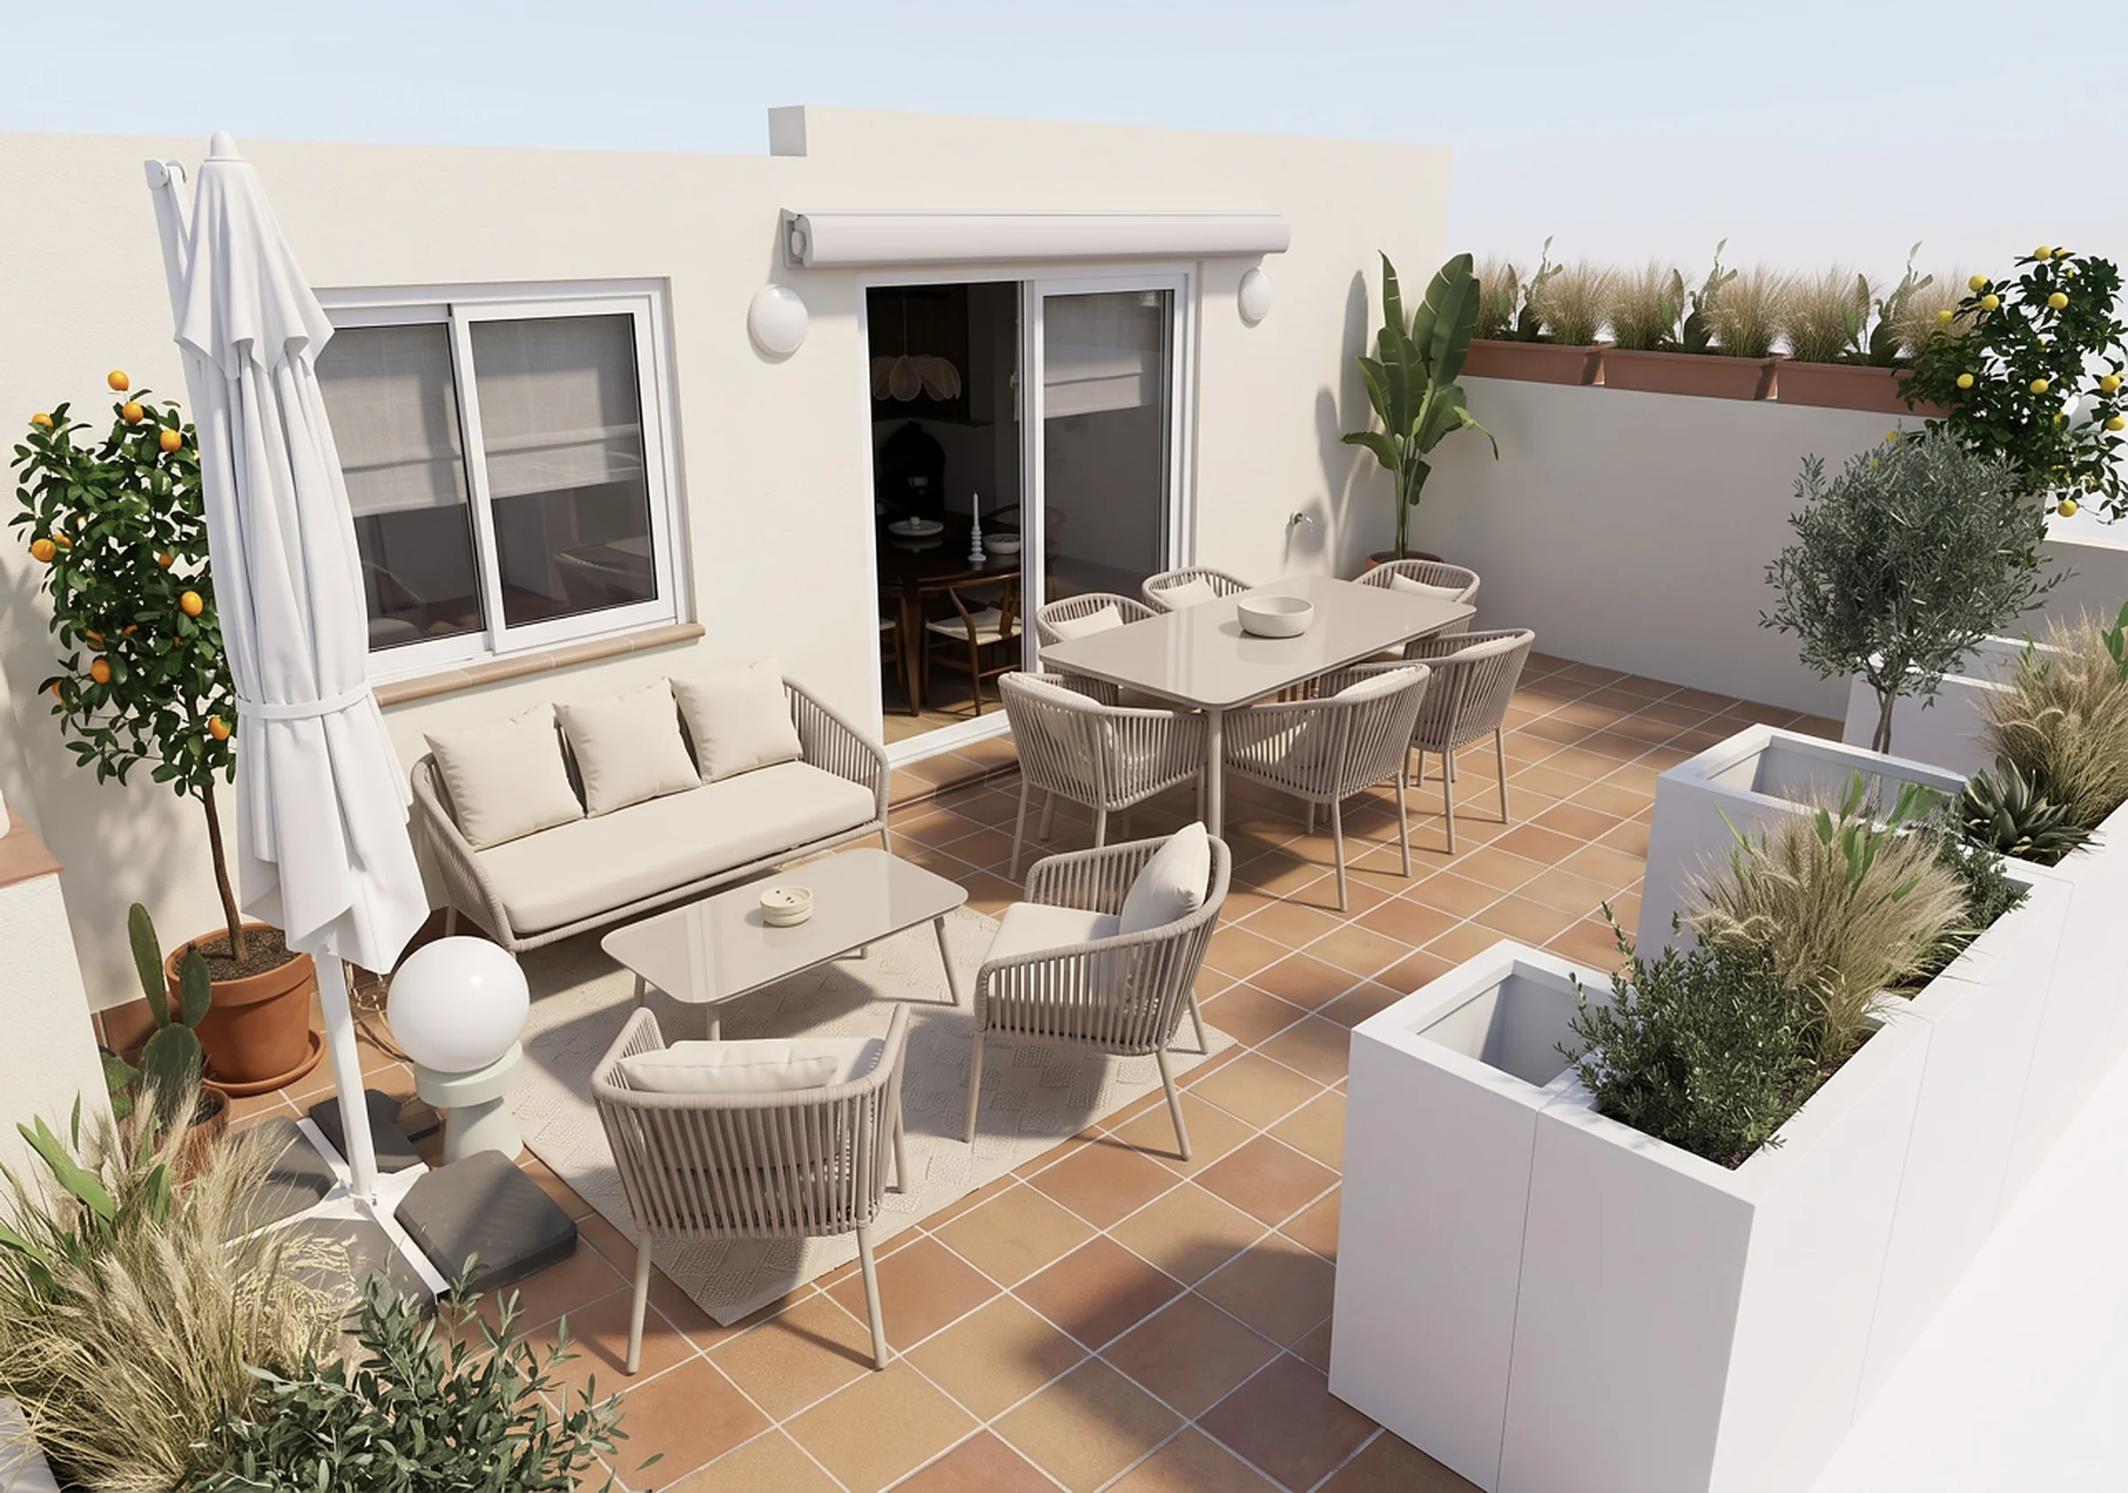
The terrace was designed in a Mediterranean style with curved lines, keeping aesthetic continuity with the interior of the flat. The client's main need was to have two clearly defined areas: a dining area for six people and a chill-out space for relaxing and socialising. Practical solutions for outdoor use were added, such as easy-care furniture and planting, sun protection and a barbecue, prioritising comfort and functionality.

05

Material board

Material board of materials and textures · Bali Curved Project
06

Furniture

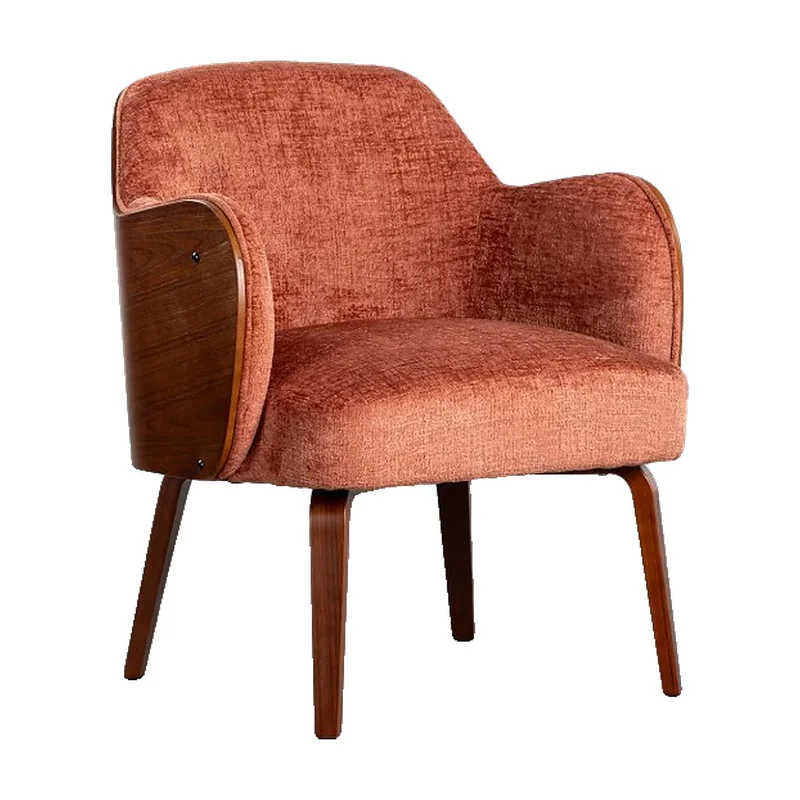
Armchair · Bali Curved Project

Armchair

Sofa · Bali Curved Project

Sofa

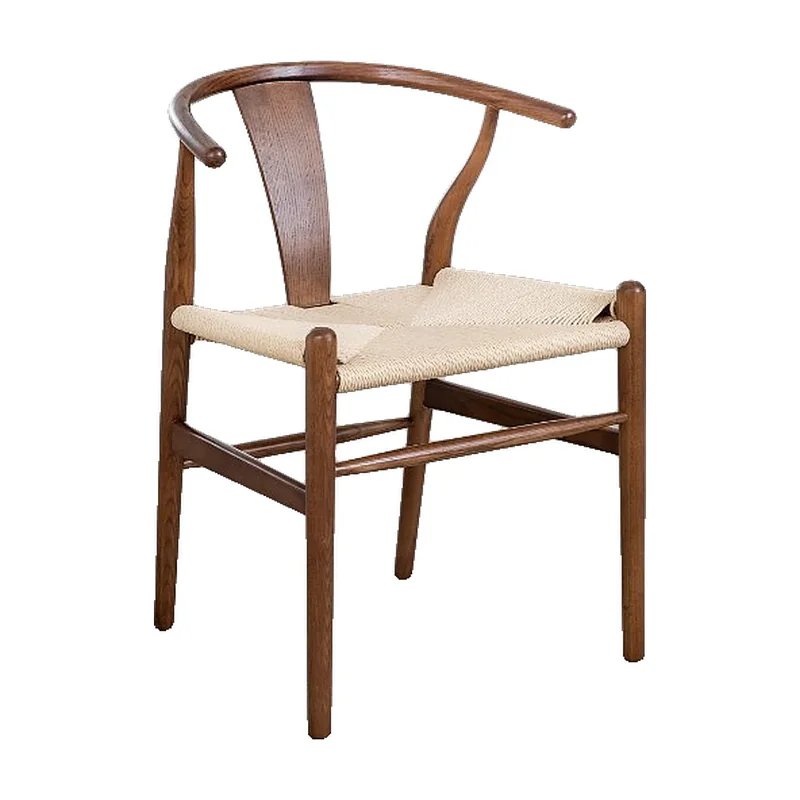
Dining chair · Bali Curved Project

Dining chair

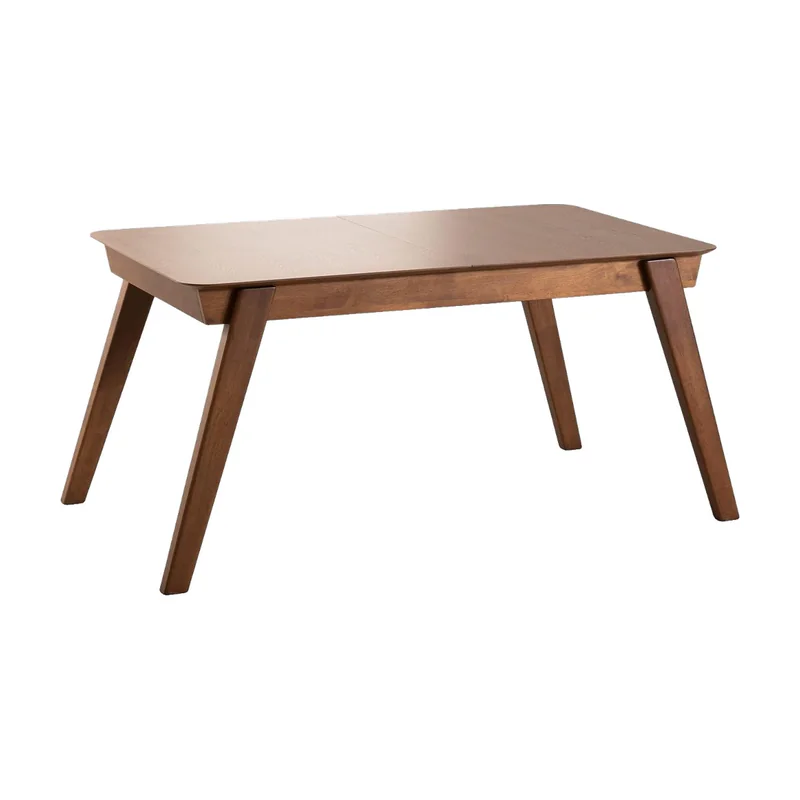
Dining table · Bali Curved Project

Dining table

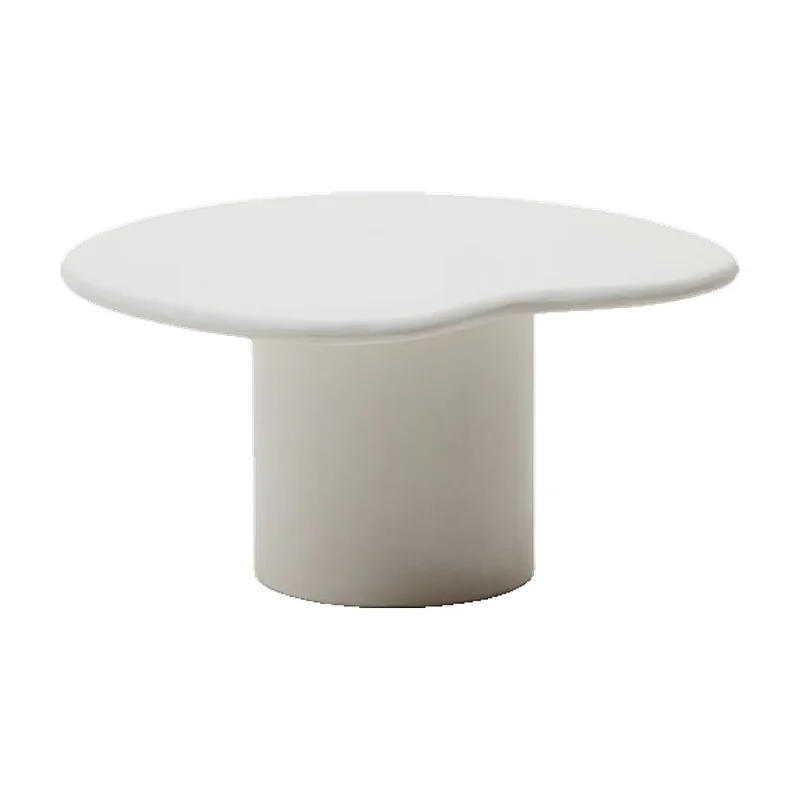
Coffee table · Bali Curved Project

Coffee table

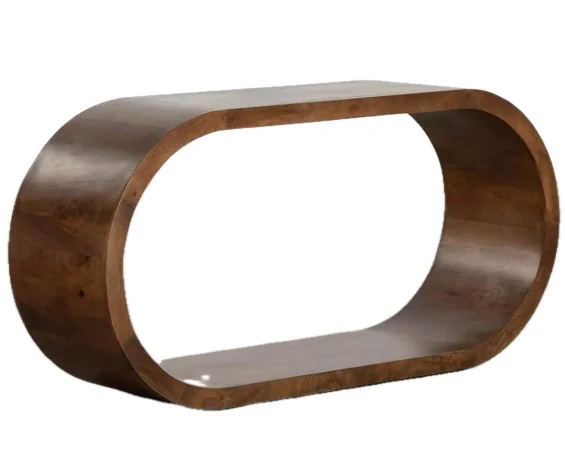
TV unit · Bali Curved Project

TV unit

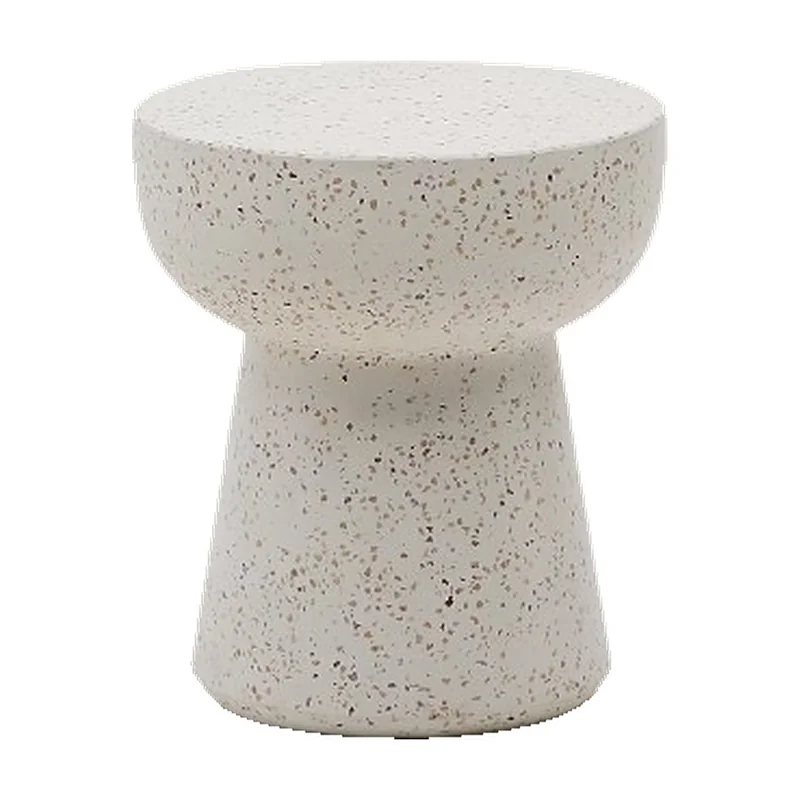
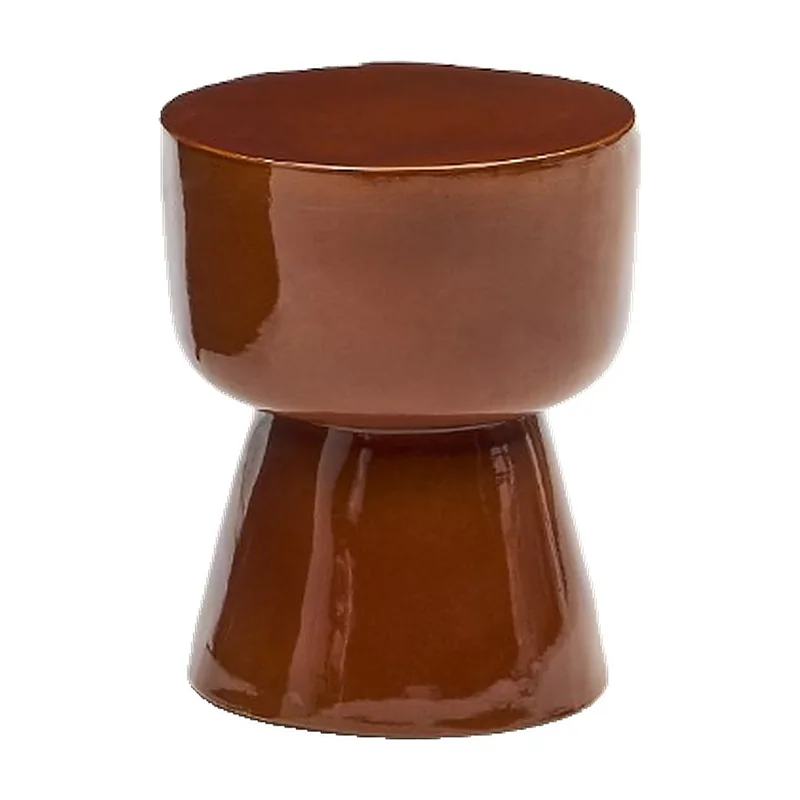
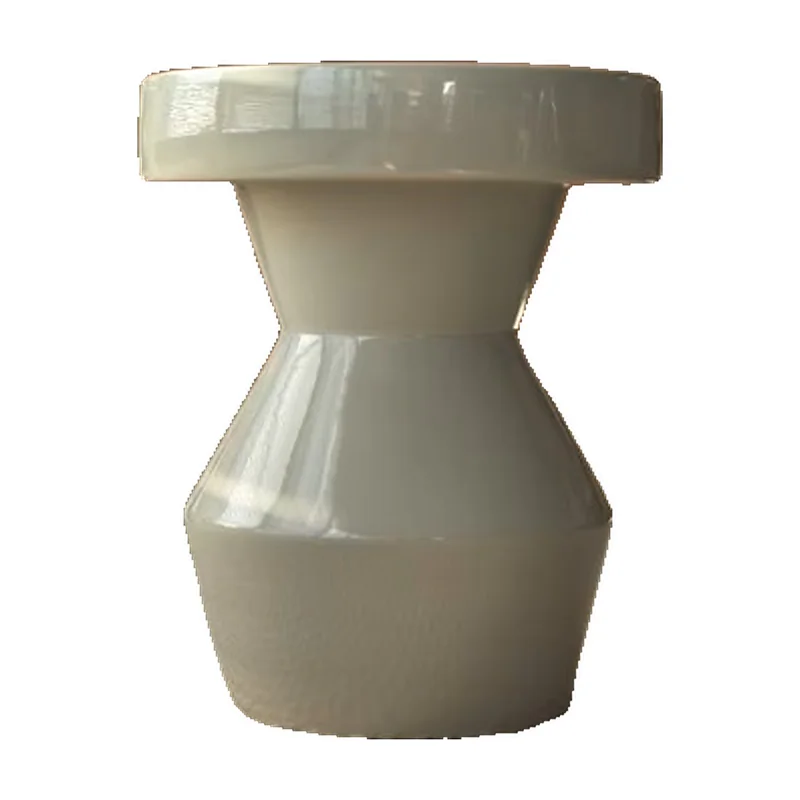
Side table · Bali Curved Project

Side table

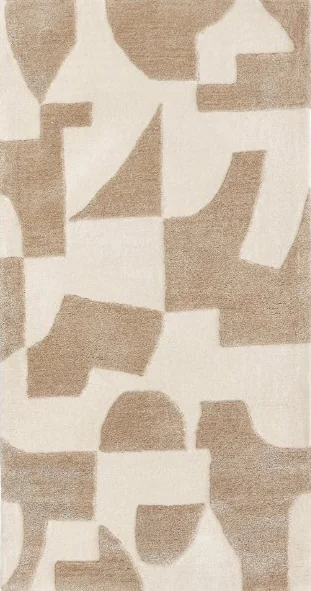
Rug · Bali Curved Project

Rug

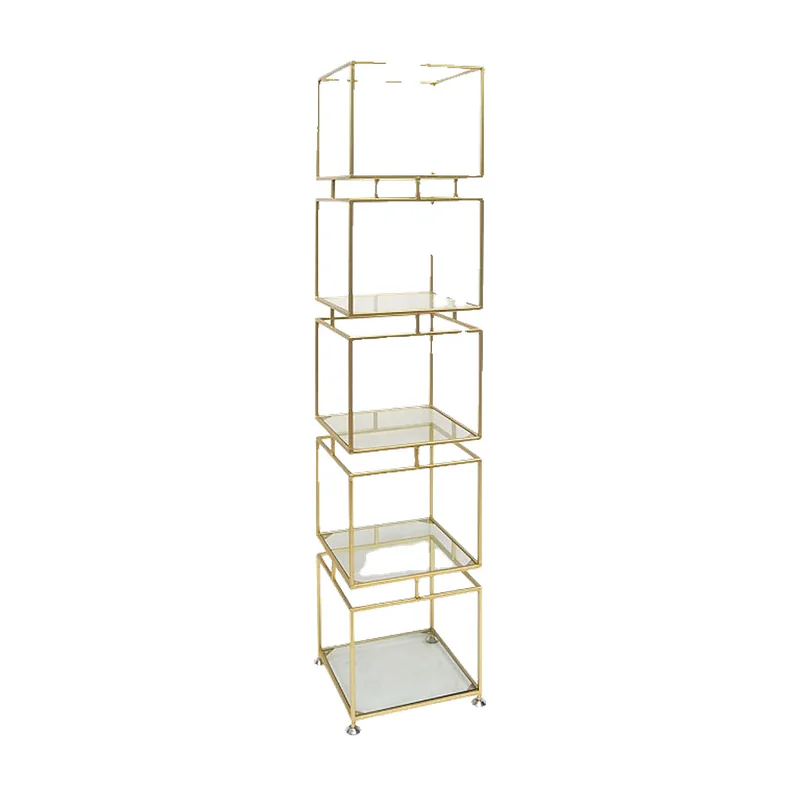
Shelving unit · Bali Curved Project

Shelving unit

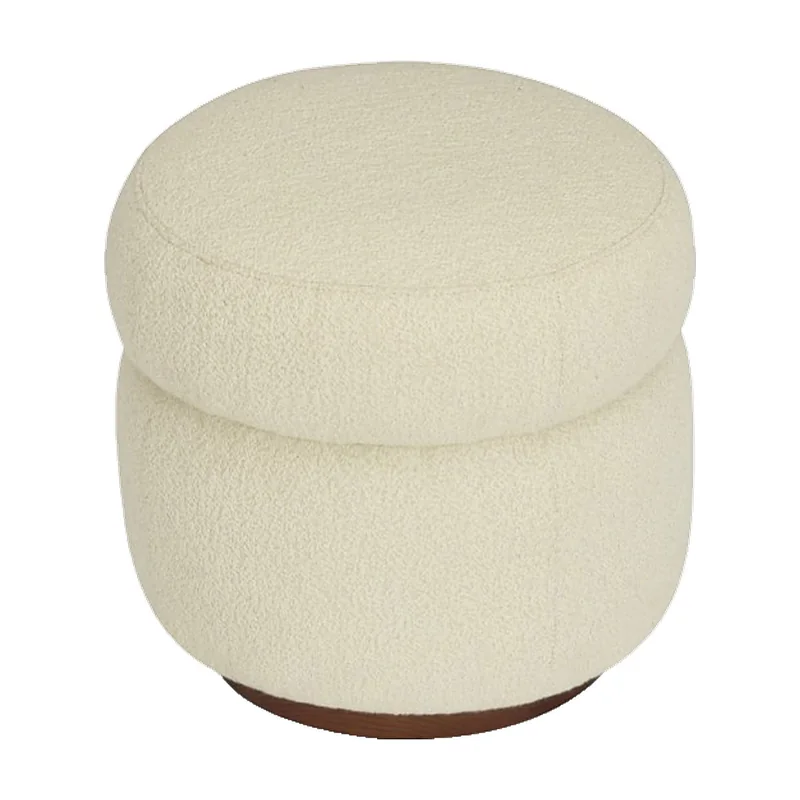
Pouf · Bali Curved Project

Pouf

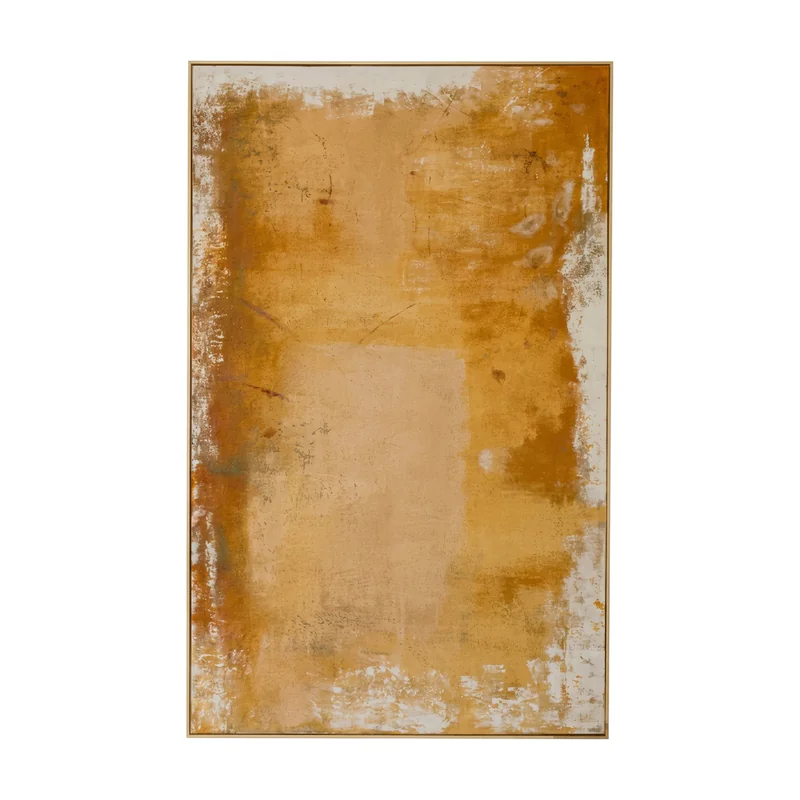
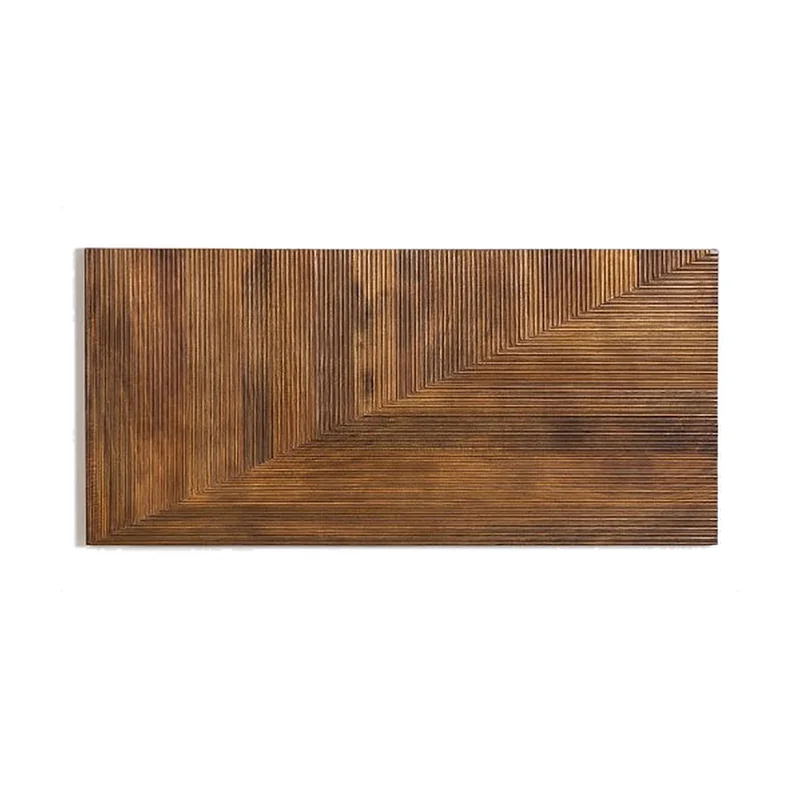
Artwork · Bali Curved Project

Artwork

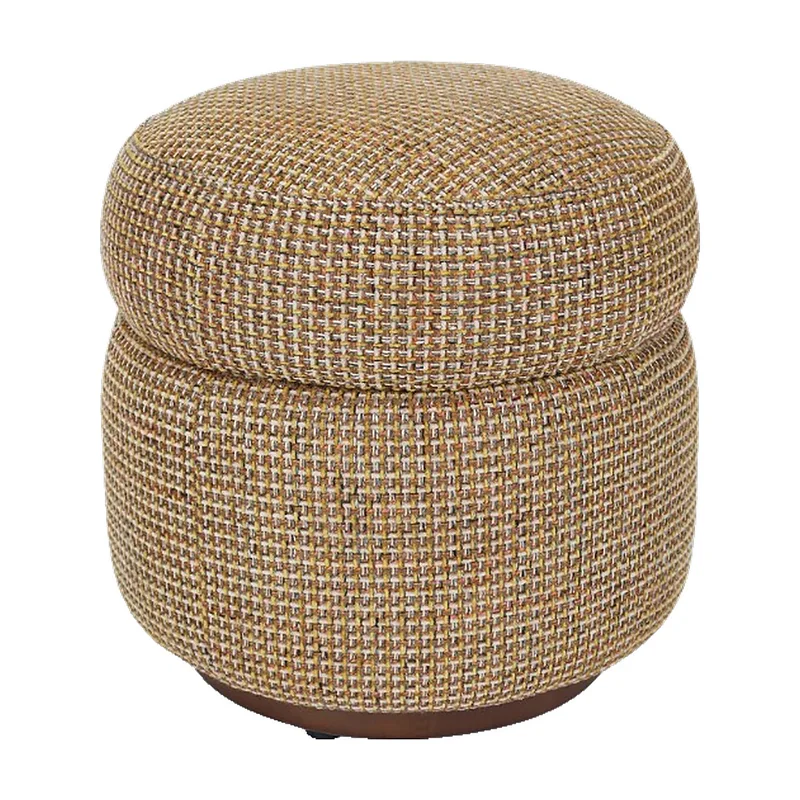
Pouf · Bali Curved Project

Pouf

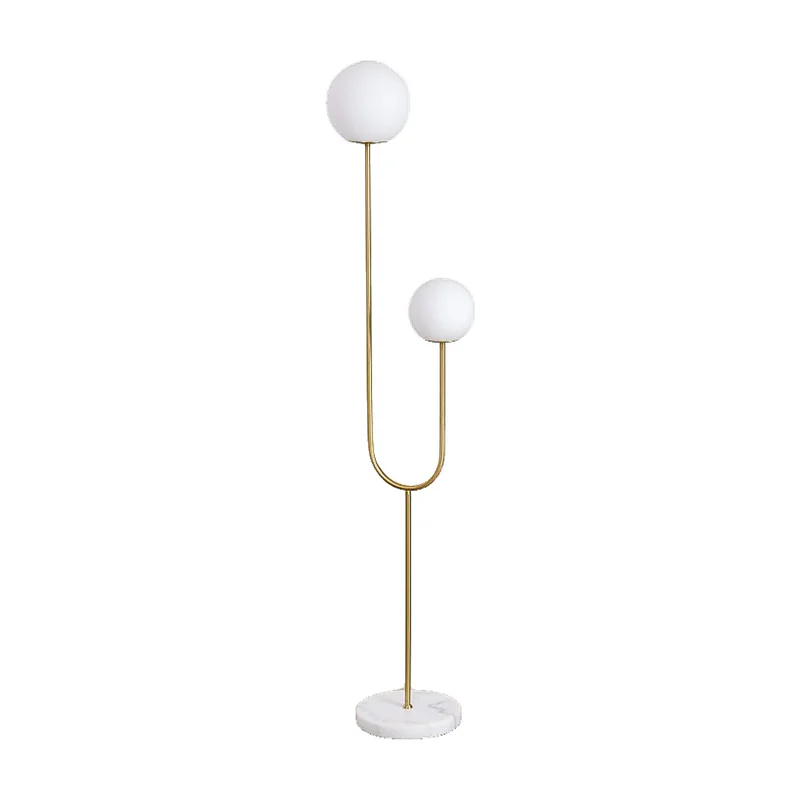
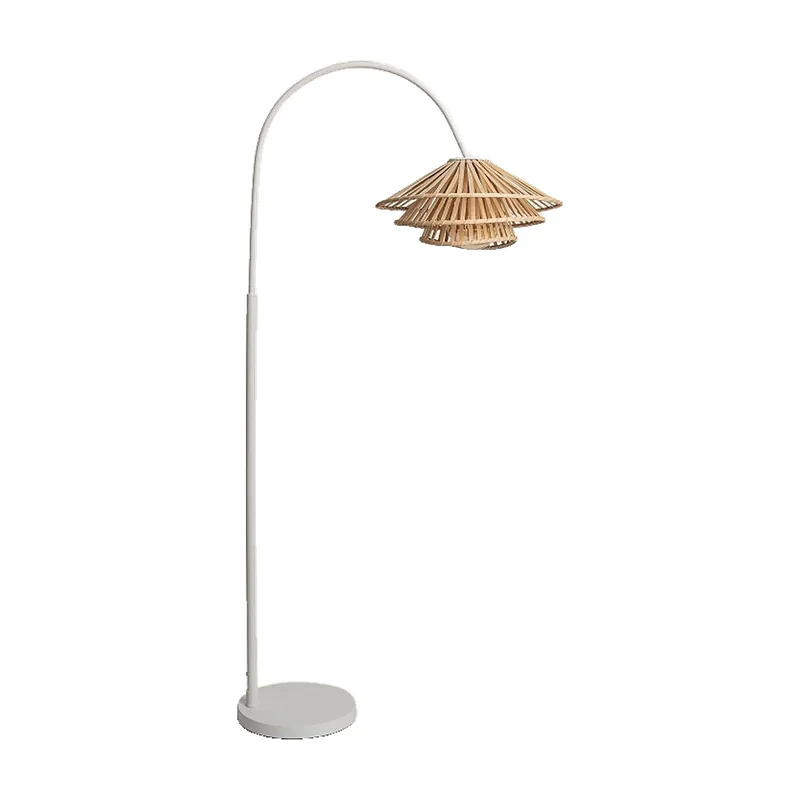
Floor lamp · Bali Curved Project

Floor lamp

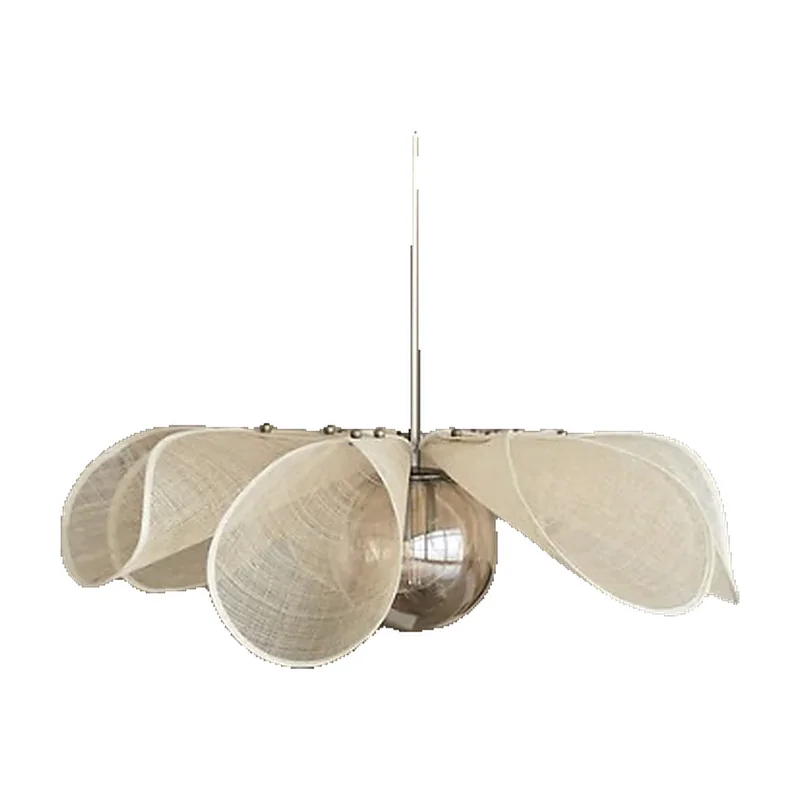
Pendant lamp · Bali Curved Project

Pendant lamp

Pendant lamp · Bali Curved Project

Pendant lamp

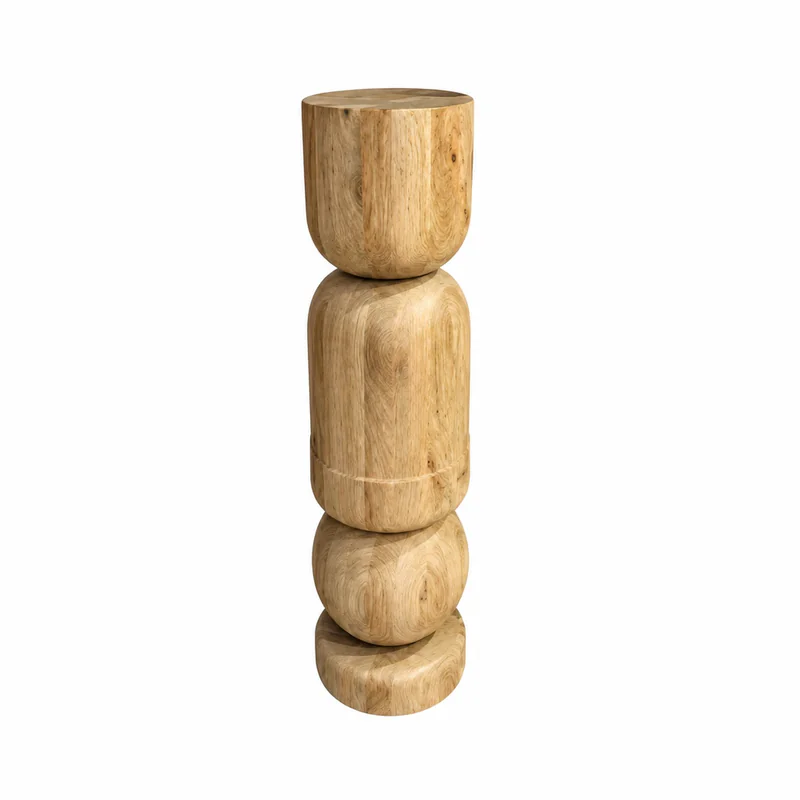
Decorative column · Bali Curved Project

Decorative column

Basket · Bali Curved Project

Basket

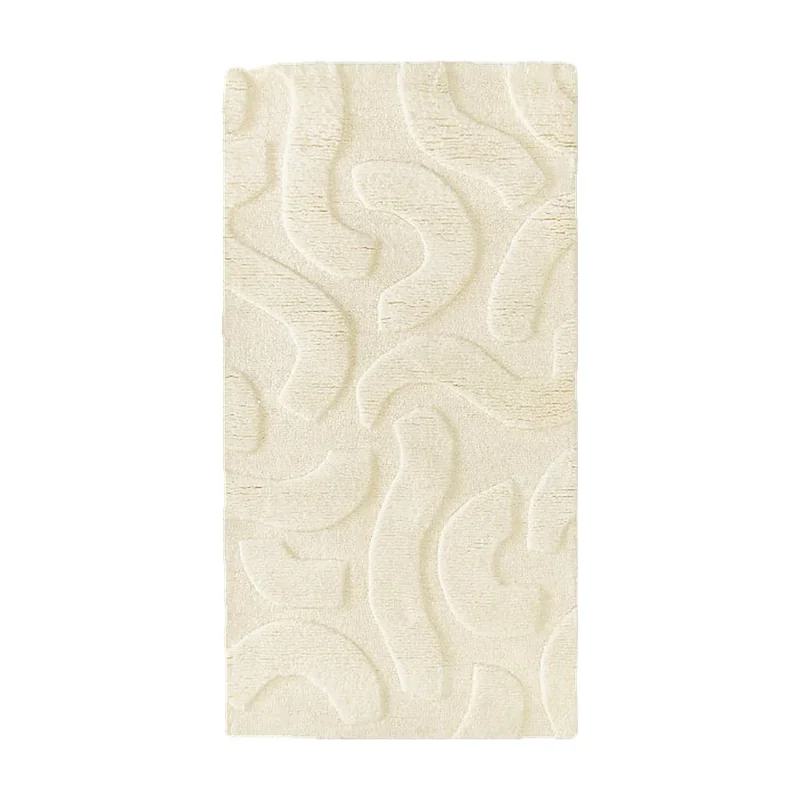
Rug · Bali Curved Project

Rug

Headboard · Bali Curved Project

Headboard

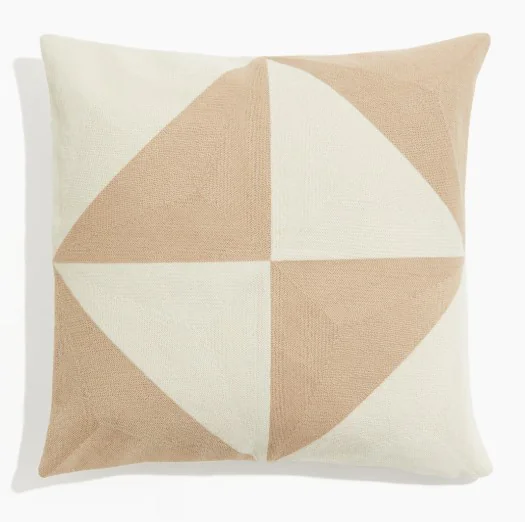
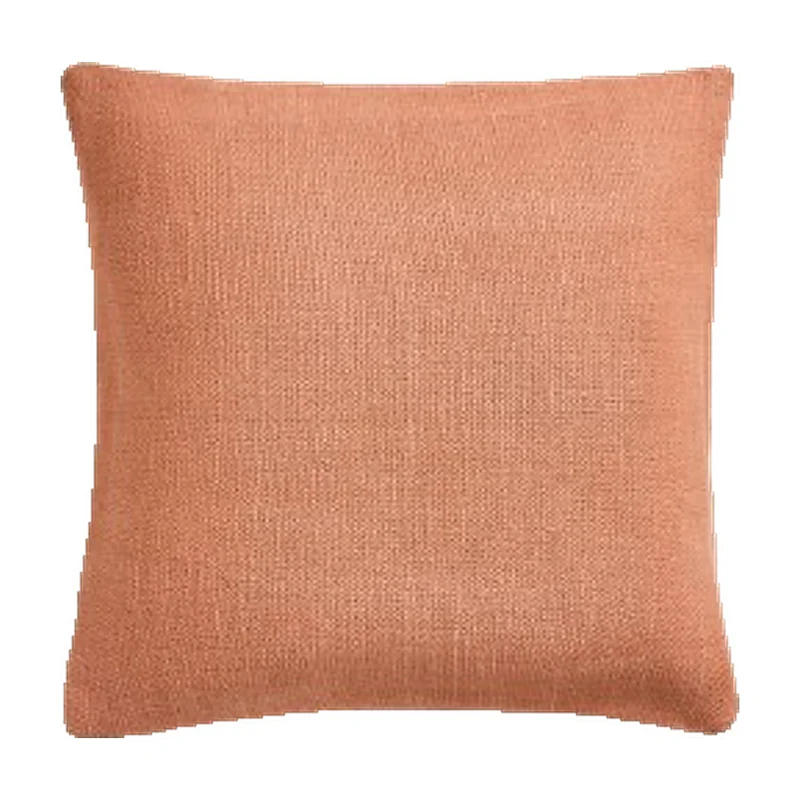
Cushion · Bali Curved Project

Cushion

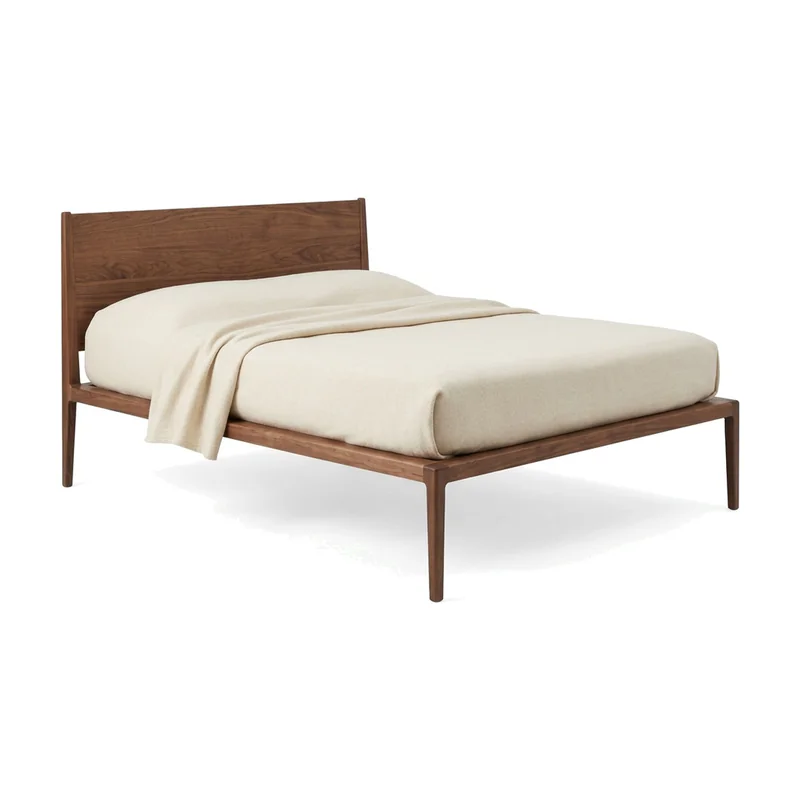
Bed · Bali Curved Project

Bed

Chest of drawers · Bali Curved Project

Chest of drawers

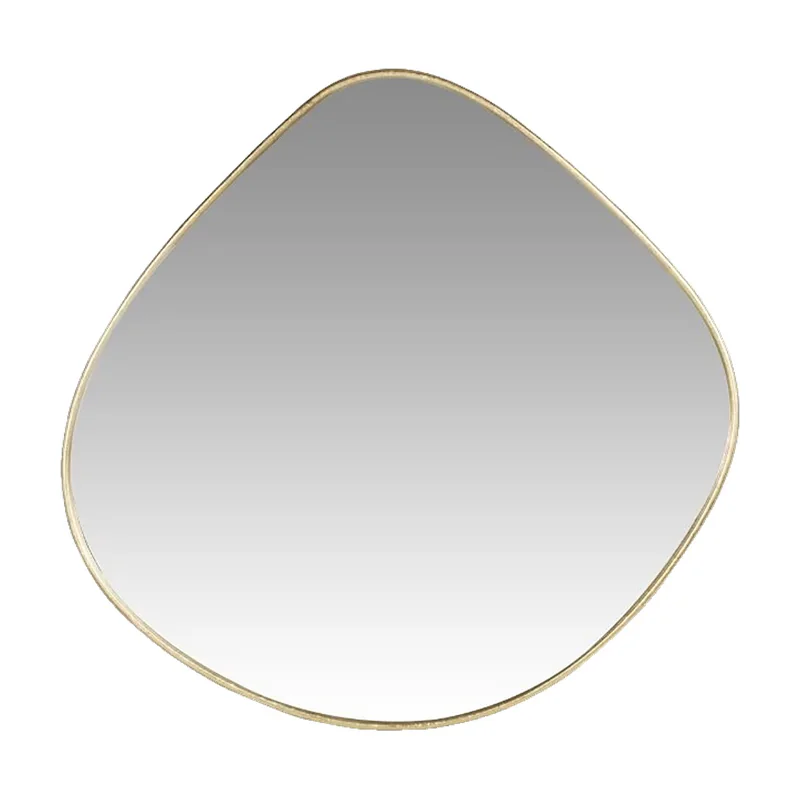
Mirror · Bali Curved Project

Mirror

Bedside table · Bali Curved Project

Bedside table

Cushion · Bali Curved Project

Cushion

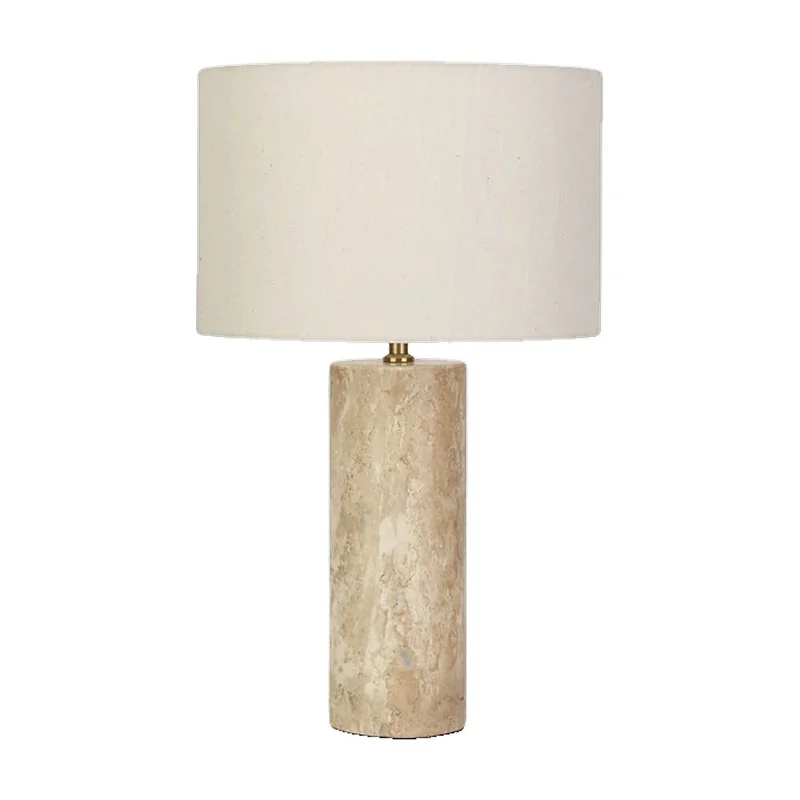
Table lamp · Bali Curved Project

Table lamp

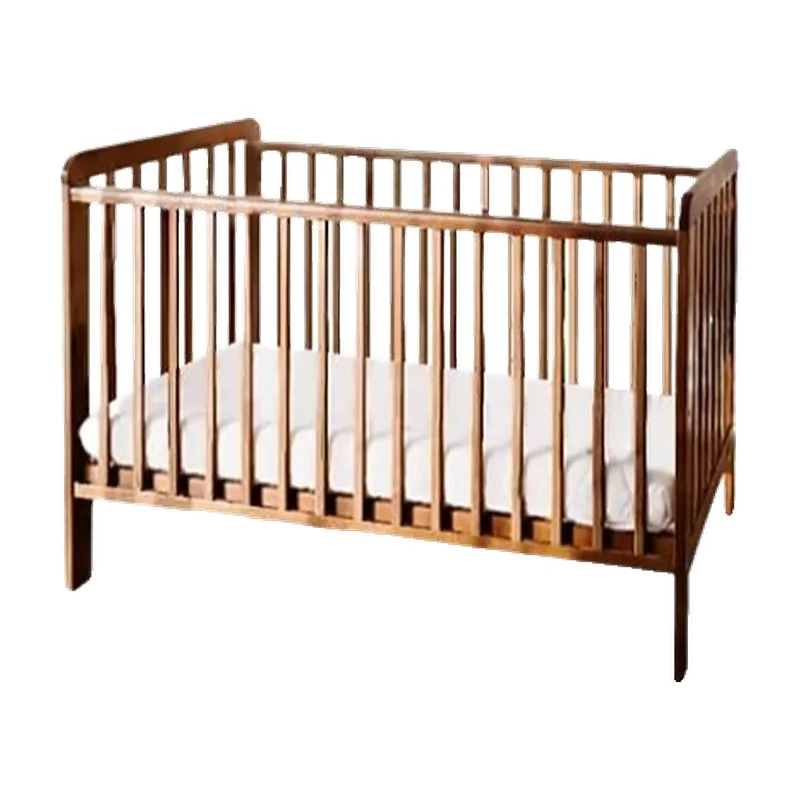
Cot · Bali Curved Project

Cot

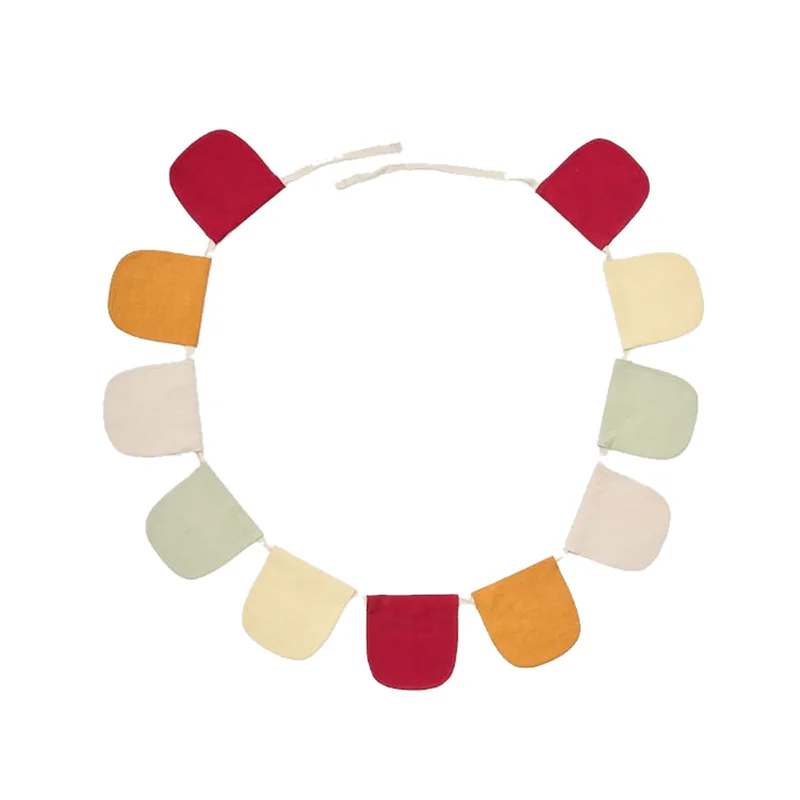
Fabric bunting · Bali Curved Project

Fabric bunting

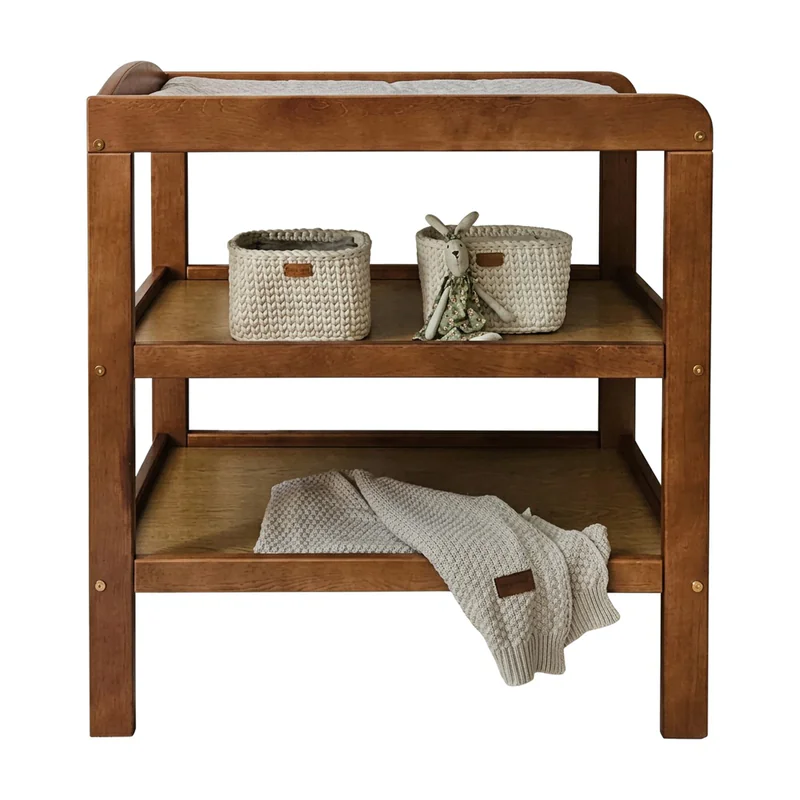
Changing table · Bali Curved Project

Changing table

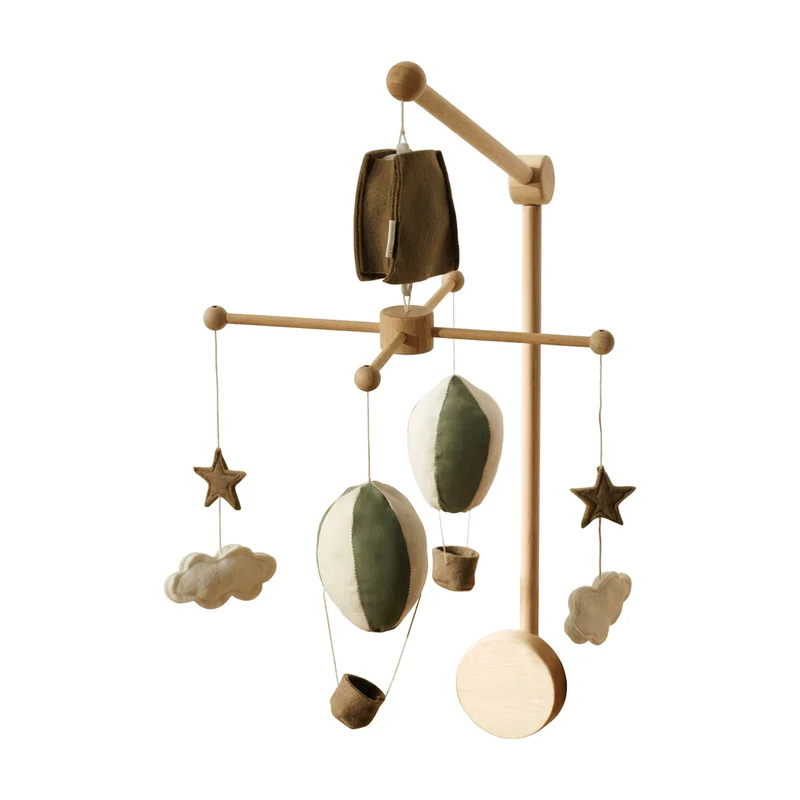
Cot mobile · Bali Curved Project

Cot mobile

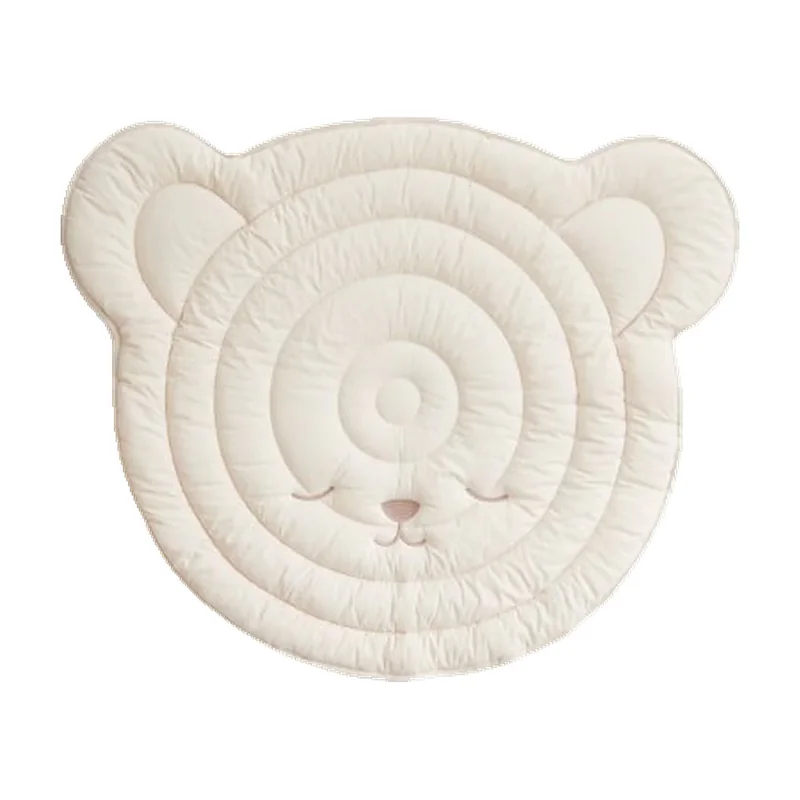
Rug · Bali Curved Project

Rug

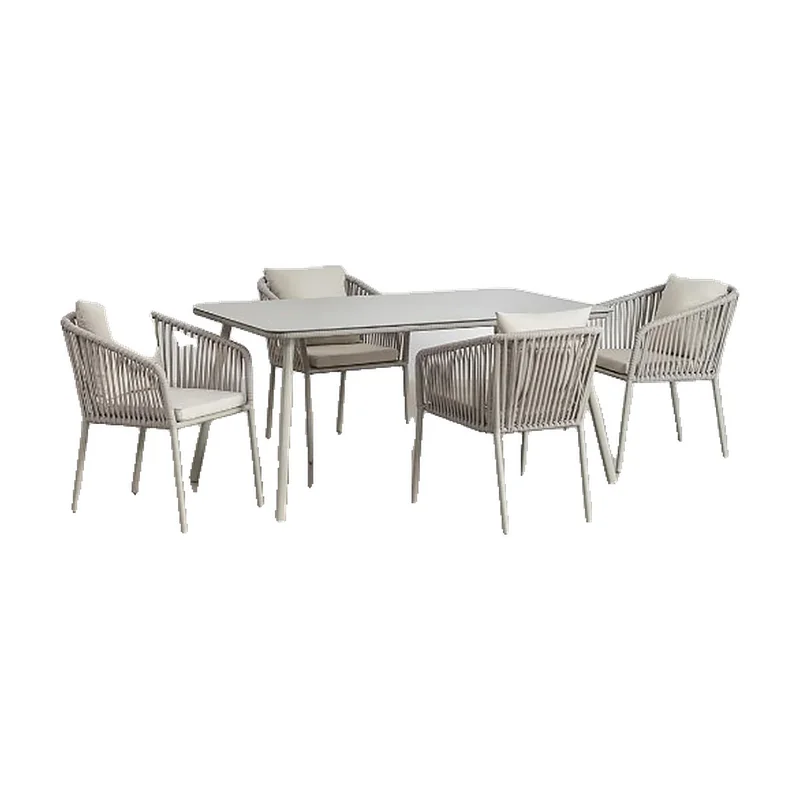
Terrace table and chairs · Bali Curved Project

Terrace table and chairs

Terrace armchairs · Bali Curved Project

Terrace armchairs

Side table · Bali Curved Project

Side table

Terrace lamp · Bali Curved Project

Terrace lamp