Home staging · Barcelona
Sarrià-Sant Gervasi Project
117 m² built and 111 m² usableResidential home stagingPreparation for marketingLayout optimisationFurniture selectionStyling and decorationPhoto productionService · Home staging
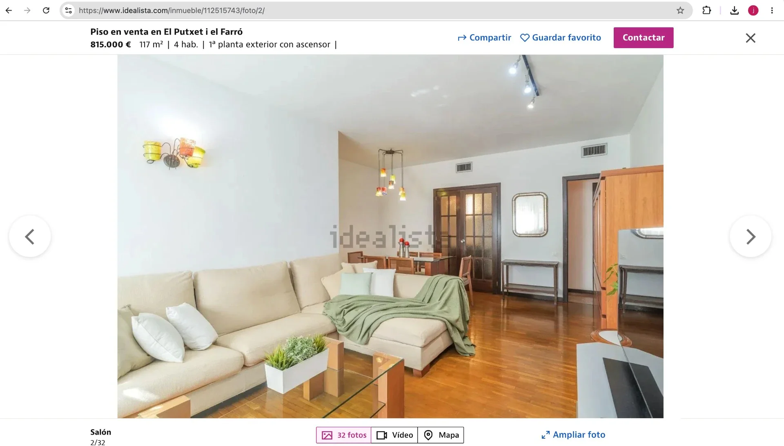
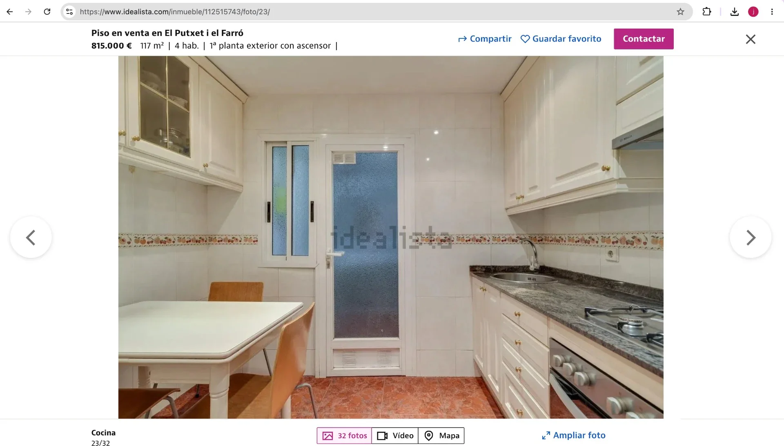
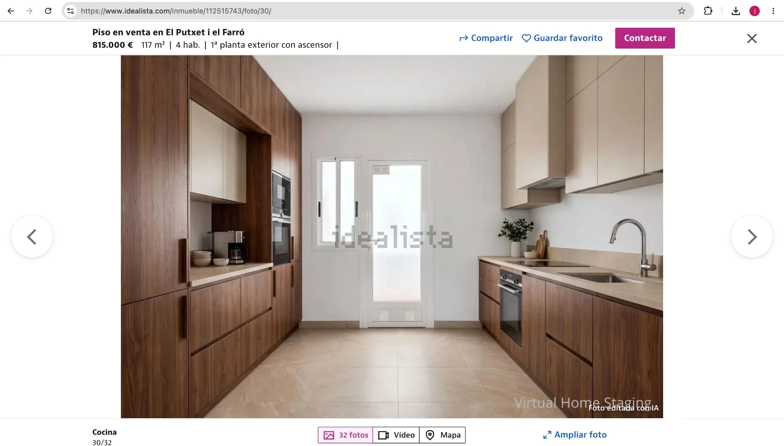
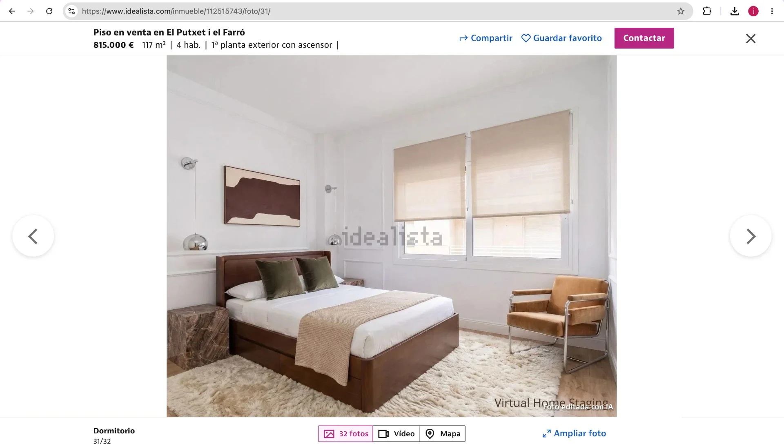
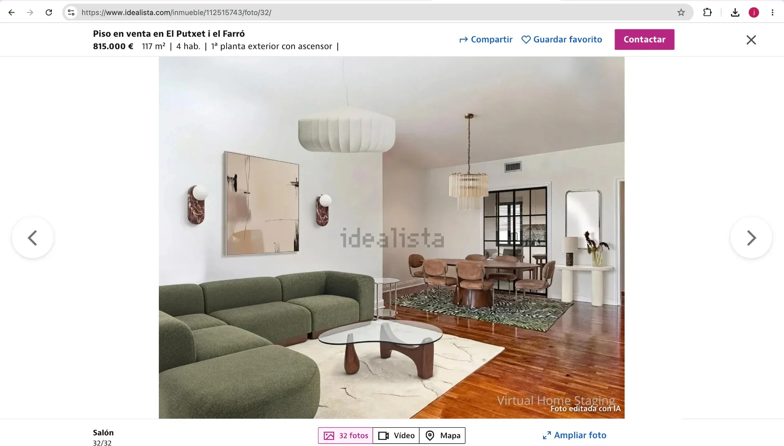
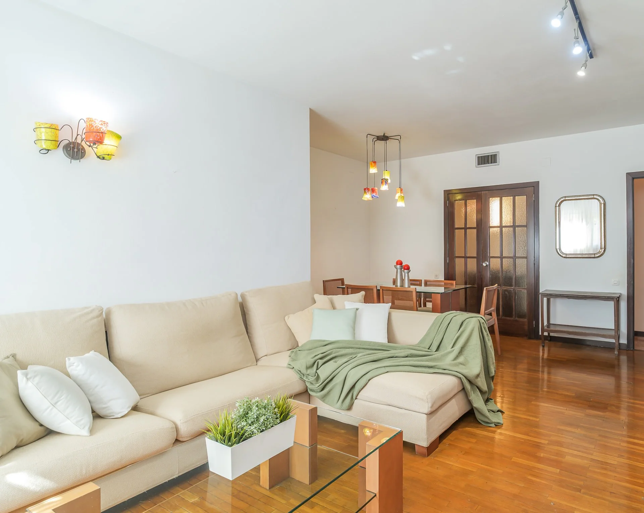
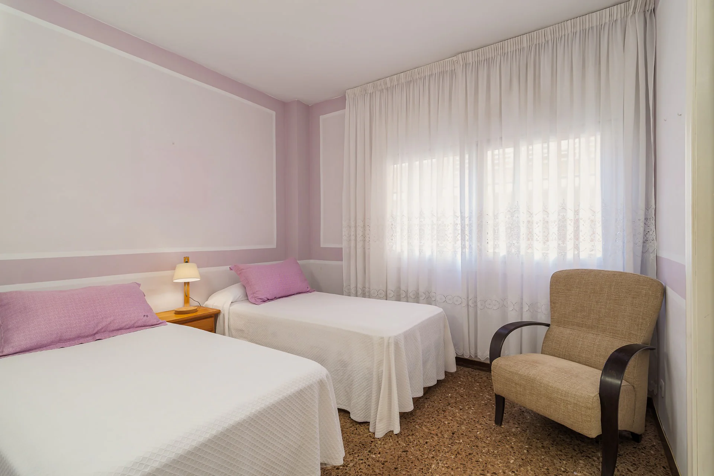
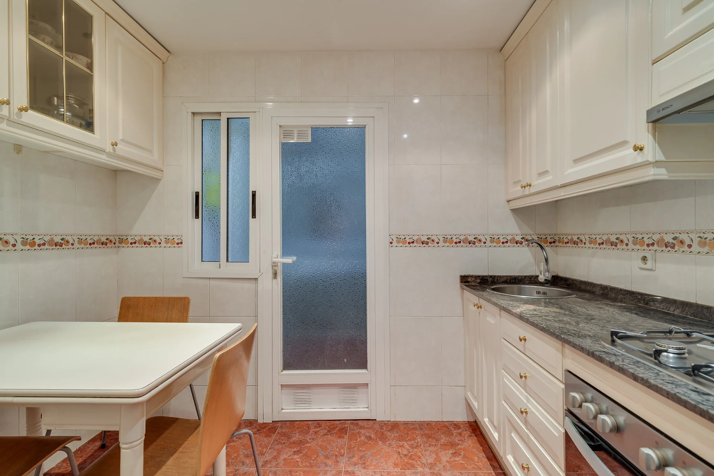
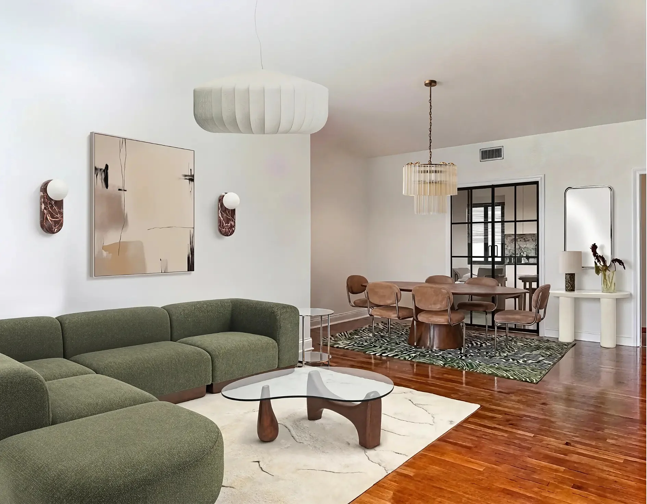
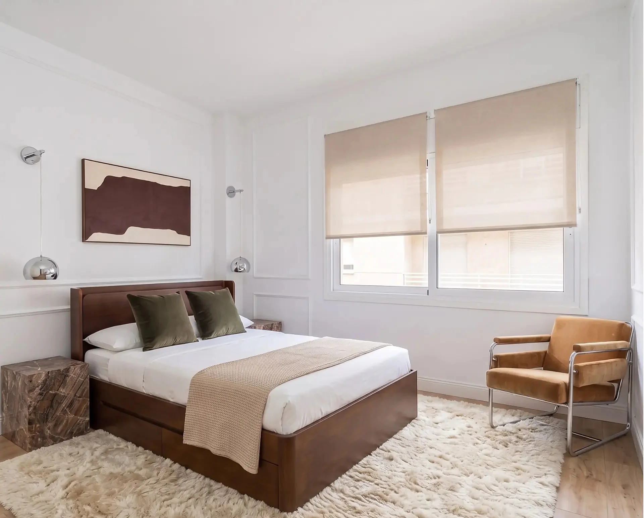
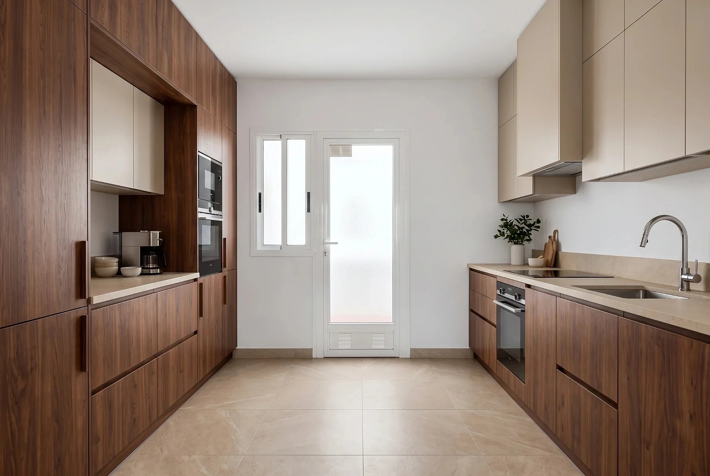
Virtual home staging for a flat of 117 m² built and 111 m² usable, located in Sant Gervasi, Barcelona. The project focused on visually transforming the living-dining room, the kitchen and the main bedroom, enhancing their possibilities and appeal for the marketing of the property. A contemporary and sophisticated look was created, combining organic shapes, Mid-Century references and Art Deco details, with a palette of greens, browns, beige and off-white. The selection of furniture, lighting, textiles and decorative elements aimed to bring warmth, personality and balance, showing the potential of the space without altering its original architecture.
01
Before the transformation
02
After
03Listed on
Listed on
Idealista